1 / 50
Detached

11 Gillbank Crescent

Morningside · Scarborough, M1E 4H8

$879,000

Price changed since listing

Beds
4
Baths
3
Size
1,500-2,000 ft²
Type
Detached
Listed
51 days
MLS®
E13765176

About this home

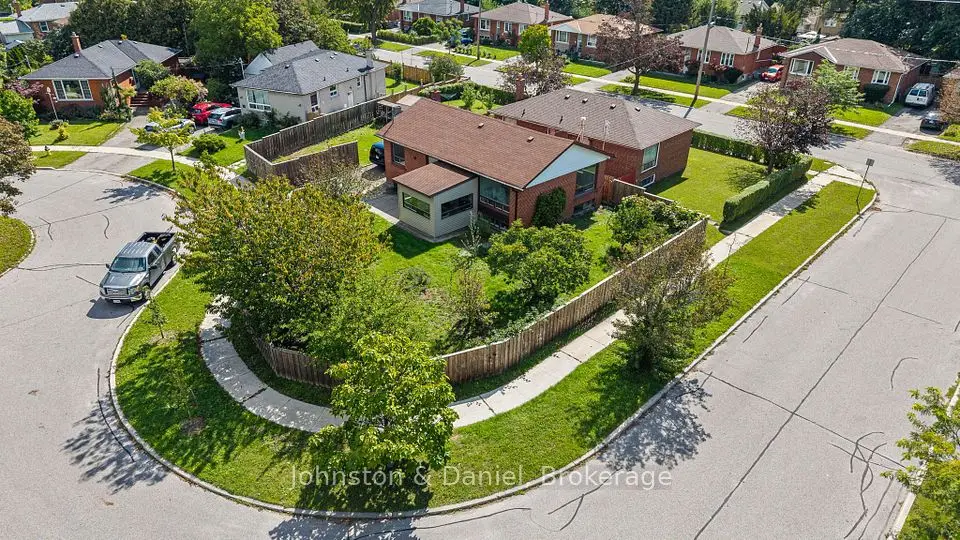
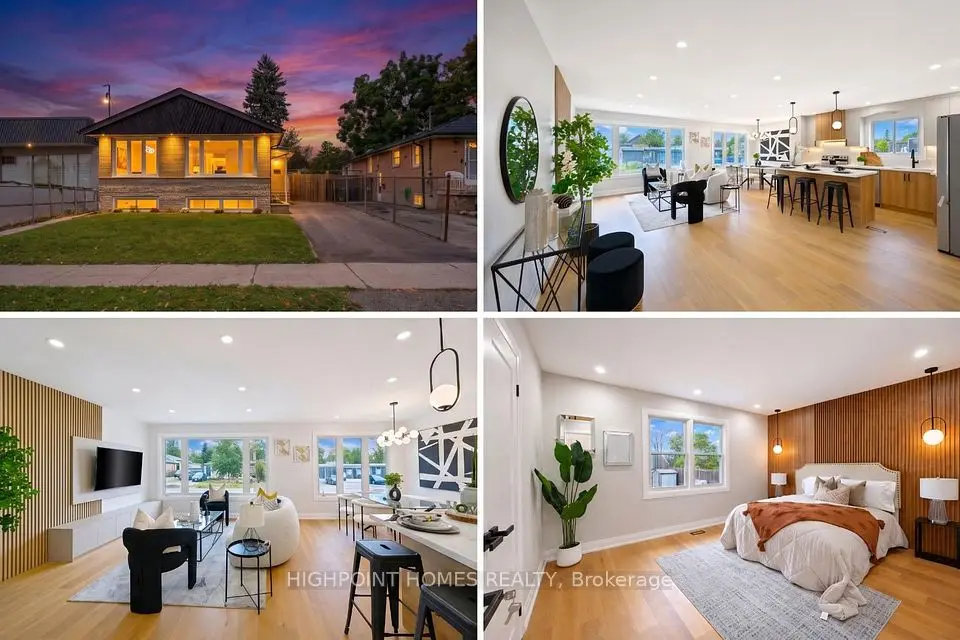
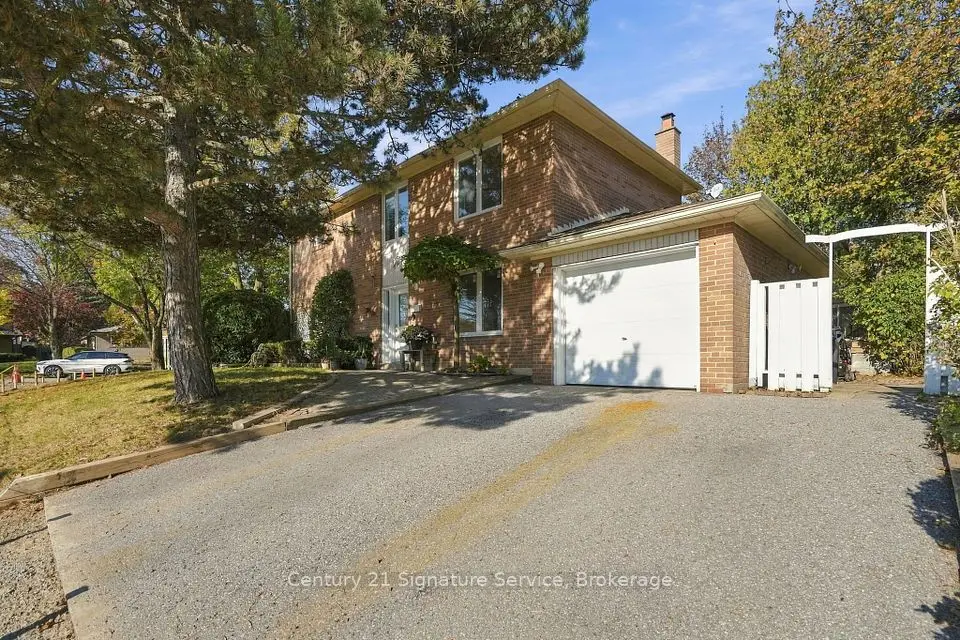
Treasured by the same family for over 50 years, 11 Gillbank Crescent is the kind of house smart buyers should be paying attention to. Solid, spacious, well cared for and sitting on a spectacular oversized lot, this is a home with great bones and even better potential. Located on a quiet crescent in the established Seven Oaks community, you're close to schools, shopping, the Pan Am Centre, U of T Scarborough, Centennial College, hospital, transit, parks & ravine trails, with quick access to the 401, TTC & GO. Freshly painted with hardwood floors throughout, you can move in comfortably now and update over time, without paying for someone else's renovation choices. The enclosed front entry keeps coats, boots & clutter out of sight, while the large living & dining rooms offer big windows, front & backyard views, and plenty of space to host a crowd. The separate eat-in kitchen walks out to a large deck and that incredible backyard, with a main floor powder room & convenient side entrance completing the level. Upstairs, all 4 bedrooms are a good size with closets, including a spacious primary bedroom with its own 2 pc ensuite bathroom. The finished basement adds even more living space with a fireplace plus excellent storage. Updated furnace. And then there is the yard! Huge, private and full of possibilities, with room to garden, entertain, play, expand or simply enjoy. Good house, great lot, quiet street, established neighbourhood: There's a lot to like at 11 Gillbank Crescent!
Take the virtual tour

Property details

MLS® number
E13765176
Property type
Detached
Style
2-Storey
Bedrooms
4
Bathrooms
3
Kitchens
1
Interior size
1,500-2,000 ft²
Lot
50 × 139 ft
Basement
Full, Finished
Heating
Forced Air, Gas
Cooling
Central Air
Parking
3 total, garage: attached
Fireplace
Wood
Exterior
Aluminum Siding, Brick
Property taxes
$4,059 (2026)
Possession
flexible/tba
Cross street
Neilson & 401
Community
Morningside
City
Scarborough

Rooms

  • Living Room

    19' 5" × 11' 9"

    Main

    Hardwood Floor, Irregular Room, Picture Window

  • Dining Room

    9' × 9' 6"

    Main

    Hardwood Floor, Window

  • Kitchen

    8' 6" × 19' 7"

    Main

    Eat-in Kitchen, W/O To Deck, Side Door

  • Primary Bedroom

    13' × 13' 7"

    Second

    2 Pc Ensuite, Closet, Overlooks Frontyard

  • Bedroom 2

    11' 5" × 9' 11"

    Second

    Hardwood Floor, Closet, Overlooks Backyard

  • Bedroom 3

    13' × 10' 10"

    Second

    Hardwood Floor, Closet, Window

  • Bedroom 4

    8' × 12' 8"

    Second

    Hardwood Floor, Closet, Window

  • Recreation

    25' 7" × 13' 3"

    Basement

    Fireplace, Window, Broadloom

Room measurements are provided by the listing brokerage, converted from metres. They are deemed reliable but not guaranteed; verify before relying on them.

Location

Morningside · Scarborough, near Neilson & 401

11 Gillbank Crescent, Scarborough

Approximate location, placed by postal code. Map data © OpenStreetMap contributors, tiles by OpenFreeMap.

Mortgage estimate

$3,892per month

$175,800 down · 4.5% · 25 years

Down payment

%
Open the full calculator

An estimate, not a quote. Less than 20% down adds mortgage default insurance to the loan.

Scarborough

Similar homes nearby

See more homes
  • NewDetached

    $979,999

    15 Ivy Green Crescent

    Morningside · Scarborough

    4+1bedrooms10bathrooms1,500-2,000 ft²interior
    MLS® E14135144
  • NewDetached

    $749,000

    30 Marawa Court

    Morningside · Scarborough

    3+1bedrooms1bathroom700-1,100 ft²interior
    MLS® E14133946
  • Detached

    $959,000

    26 Slan Avenue

    Morningside · Scarborough

    3+3bedrooms3bathrooms700-1,100 ft²interior
    MLS® E14107814

7646 Yonge Street

Want to see it in person? We will book it.

Private showings usually happen within a day or two. We confirm the time with the listing brokerage and meet you at the door, with our honest read on the home and its price.