1 / 37
NewDetached

108 York Downs Drive

Clanton Park · North York, M3H 2G7

$989,900

Beds
3+1
Baths
2
Size
1,100-1,500 ft²
Type
Detached
Listed
Listed today
MLS®
C14125386

About this home

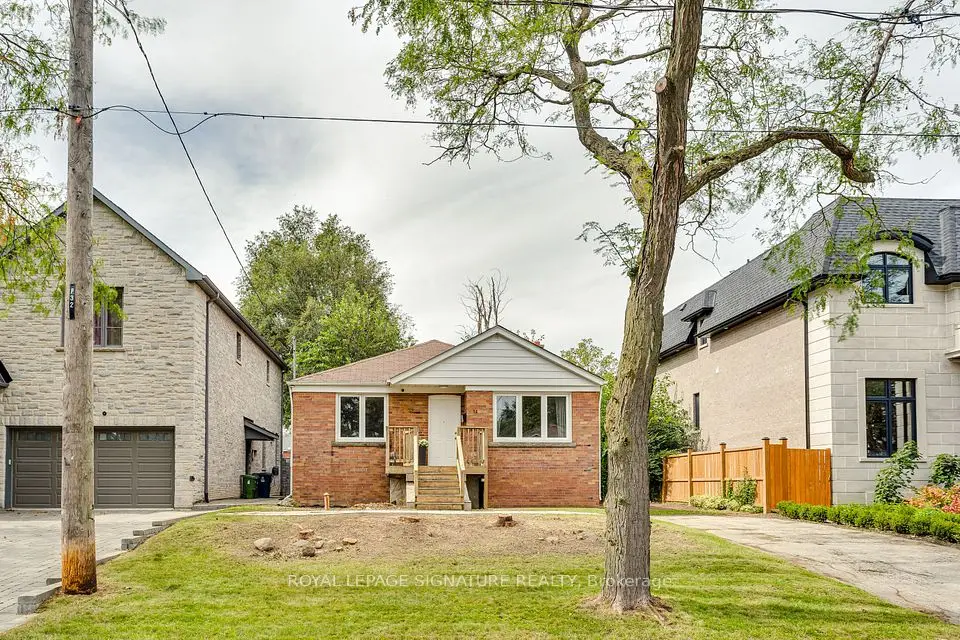
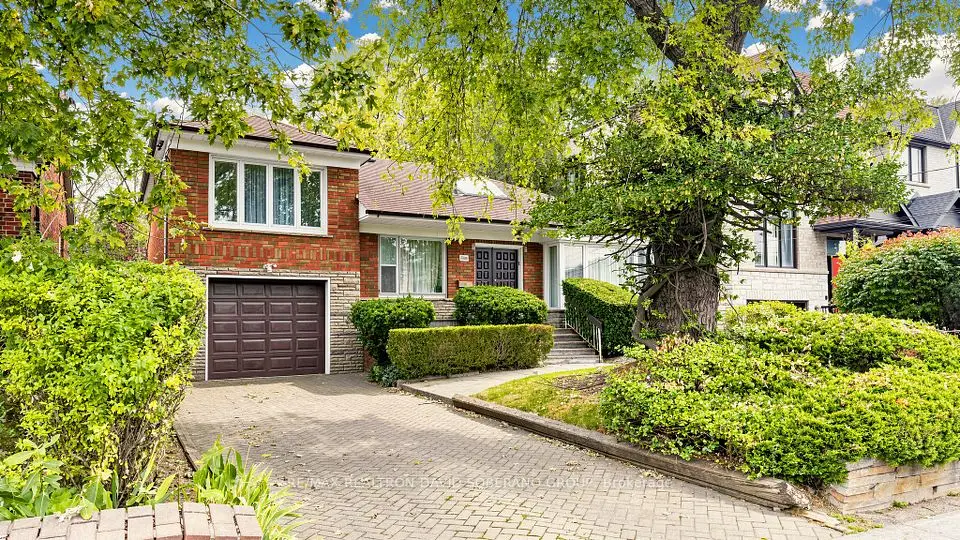
Bring your vision to 108 York Downs Drive! This brick three-level sidesplit offers a versatile layout and an opportunity to move in, update at your own pace or plan a larger renovation. A skylit entry welcomes you into bright living and dining rooms, complemented by a functional kitchen and hardwood flooring in several rooms. With one bedroom on the main floor and two upstairs, the layout provides flexibility for a variety of needs. An unheated rear sitting room extends to the deck, creating a pleasant space for seasonal enjoyment overlooking a backyard framed by mature trees. The lower level features a separate side entrance, recreation area, second kitchen, bathroom and laundry, offering potential for a basement apartment, subject to necessary approvals. An appealing opportunity for first-time buyers, renovators and investors, with future possibilities for those exploring redevelopment, subject to applicable approvals. Make it your own today and explore its potential for tomorrow.
Take the virtual tour

Property details

MLS® number
C14125386
Property type
Detached
Style
Sidesplit 3
Bedrooms
3+1
Bathrooms
2
Kitchens
2
Interior size
1,100-1,500 ft²
Lot
50 × 110 ft
Basement
Apartment, Development Potential, Partially Finished, Separate Entrance
Heating
Forced Air, Gas
Cooling
Central Air
Parking
3 total, garage: built-in
Exterior
Brick, Stone
Property taxes
$6,395 (2025)
Possession
TBD
Cross street
Bathurst/York Downs
Community
Clanton Park
City
North York

Rooms

  • Foyer

    16' 7" × 5' 7"

    Main

    Ceramic Floor, Mirrored Closet, Skylight

  • Living Room

    18' 4" × 12' 5"

    Main

    Combined w/Dining, Large Window, Hardwood Floor

  • Dining Room

    10' 6" × 9' 3"

    Main

    Combined w/Living, Hardwood Floor, Walk-Out

  • Sitting

    10' 3" × 9' 3"

    Main

    Walk-Out

  • Kitchen

    10' 6" × 9' 9"

    Main

    Ceramic Floor, Window

  • Bedroom 3

    13' 3" × 9' 9"

    Main

    Hardwood Floor, Window

  • Bathroom

    10' 5" × 10' 6"

    Main

    4 Pc Bath, Ceramic Floor

  • Primary Bedroom

    13' 3" × 11' 8"

    Second

    Hardwood Floor, Closet, Large Window

  • Bedroom 2

    12' 1" × 10' 6"

    Second

    Hardwood Floor, Closet, Large Window

  • Living Room

    16' × 10'

    Basement

    Window, Broadloom, B/I Shelves

  • Recreation

    12' 3" × 10' 11"

    Basement

    Cedar Closet(s), Broadloom

  • Bathroom

    11' 11" × 5' 10"

    Basement

    4 Pc Bath, Ceramic Floor

  • Kitchen

    13' 5" × 3' 8"

    Basement

    Ceramic Floor

  • Utility Room

    11' 3" × 10' 2"

    Basement

    Concrete Floor

Room measurements are provided by the listing brokerage, converted from metres. They are deemed reliable but not guaranteed; verify before relying on them.

Location

Clanton Park · North York, near Bathurst/York Downs

108 York Downs Drive, North York

Approximate location, placed by postal code. Map data © OpenStreetMap contributors, tiles by OpenFreeMap.

Mortgage estimate

$4,383per month

$197,980 down · 4.5% · 25 years

Down payment

%
Open the full calculator

An estimate, not a quote. Less than 20% down adds mortgage default insurance to the loan.

North York

Similar homes nearby

See more homes
  • NewDetached

    $1,149,000

    20 Silverton Avenue

    Clanton Park · North York

    3bedrooms2bathrooms1,100-1,500 ft²interior
    MLS® C14124990
  • Detached

    $1,099,000

    32 Wigan Crescent

    Clanton Park · North York

    3bedrooms1bathroom1,100-1,500 ft²interior
    MLS® C14004606
  • Detached

    $989,900

    108 York Downs Drive

    Clanton Park · North York

    3+1bedrooms2bathrooms1,100-1,500 ft²interior
    MLS® C13838618

7646 Yonge Street

Want to see it in person? We will book it.

Private showings usually happen within a day or two. We confirm the time with the listing brokerage and meet you at the door, with our honest read on the home and its price.