1 / 36
NewDetachedOpen house

20 Silverton Avenue

Clanton Park · North York, M3H 3E6

$1,149,000

Beds
3
Baths
2
Size
1,100-1,500 ft²
Type
Detached
Listed
Listed today
MLS®
C14124990

Open house

  • Sunday, November 1, 2:00 pm to 4:00 pm

Times are Toronto time. Open houses can change, so check with us before you go.

About this home

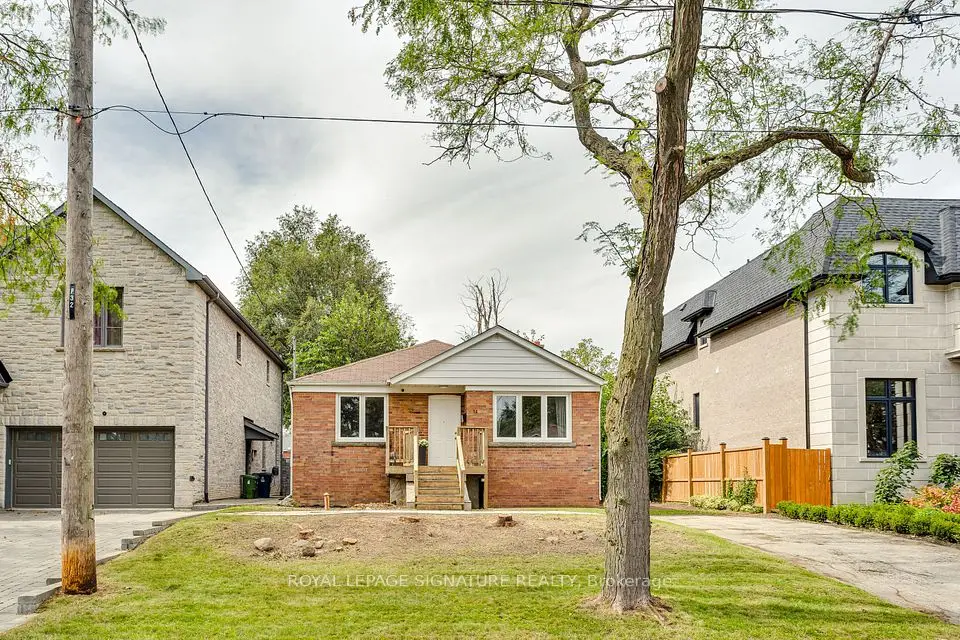
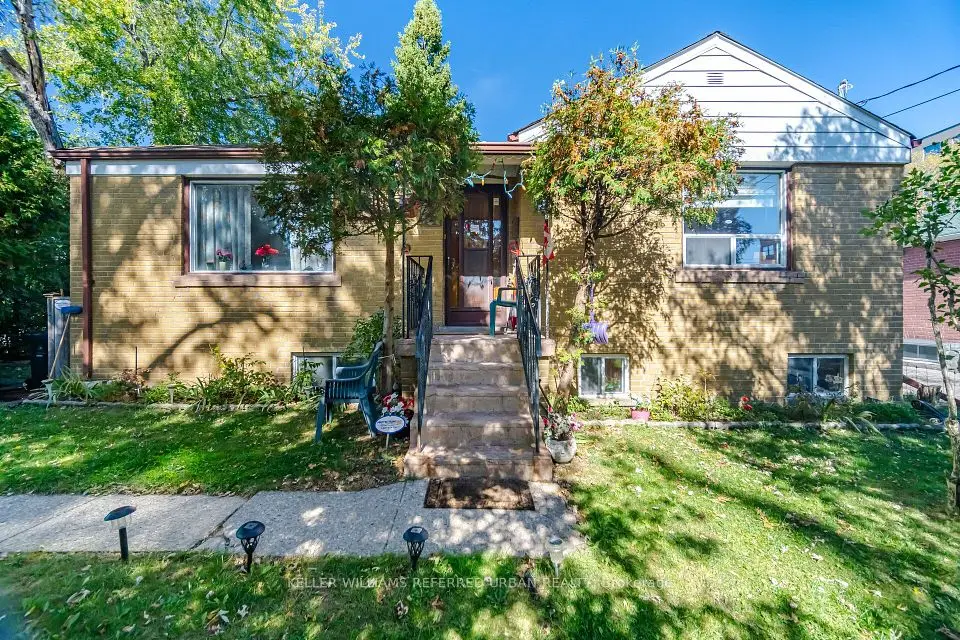
If you've been dreaming about living or building your dream home on one of the most sought after streets in Clanton Park, then here is your opportunity. An exceptional lot and available for the first time in 50 years, this home features a spacious 1,383 sq ft with a bright living room and dining room, a main floor third bedroom, a spacious family sized kitchen with walkout to the backyard and deck and a convenient main floor powder room. Upstairs you will find two oversized bedrooms(each approx. 18 ft long) and a full bathroom. The full unfinished basement (approx. 805 sq ft) offers laundry, abundant storage and a blank canvas to finish to your own taste. Steps to Bathurst transit, close to Wilson subway station, Hwy 401, the Allen Expressway, Yorkdale Mall, parks, community centres, places of worship and excellent schools. Don't miss the opportunity to make this home yours.

Property details

MLS® number
C14124990
Property type
Detached
Style
1 1/2 Storey
Bedrooms
3
Bathrooms
2
Kitchens
1
Interior size
1,100-1,500 ft²
Approximate age
51-99 years
Lot
50 × 121 ft
Basement
Full, Unfinished
Heating
Forced Air, Gas
Parking
2 total
Fireplace
Wood
Exterior
Brick
Property taxes
$6,392 (2026)
Possession
TBA
Cross street
Bathurst St & Wilson Ave
Community
Clanton Park
City
North York

Rooms

  • Foyer

    5' 4" × 6'

    Main

    B/I Closet

  • Living Room

    23' 5" × 12' 1"

    Main

    Hardwood Floor, Fireplace, Large Window

  • Dining Room

    23' 5" × 12' 1"

    Main

    Hardwood Floor, Combined w/Living

  • Kitchen

    11' × 13'

    Main

    W/O To Yard, Family Size Kitchen, Large Window

  • Bedroom 3

    12' 1" × 11' 5"

    Main

    Hardwood Floor, Large Window, Closet

  • Primary Bedroom

    18' × 11' 9"

    Second

    Hardwood Floor, Large Window, Closet

  • Bedroom 2

    18' × 12' 2"

    Second

    Hardwood Floor, Large Window, Closet

  • Other

    23' 6" × 18'

    Basement

    Unfinished

  • Laundry

    23' 6" × 12'

    Basement

    Unfinished

Room measurements are provided by the listing brokerage, converted from metres. They are deemed reliable but not guaranteed; verify before relying on them.

Location

Clanton Park · North York, near Bathurst St & Wilson Ave

20 Silverton Avenue, North York

Approximate location, placed by postal code. Map data © OpenStreetMap contributors, tiles by OpenFreeMap.

Mortgage estimate

$5,088per month

$229,800 down · 4.5% · 25 years

Down payment

%
Open the full calculator

An estimate, not a quote. Less than 20% down adds mortgage default insurance to the loan.

North York

Similar homes nearby

See more homes
  • NewDetached

    $989,900

    108 York Downs Drive

    Clanton Park · North York

    3+1bedrooms2bathrooms1,100-1,500 ft²interior
    MLS® C14125386
  • Detached

    $1,099,000

    32 Wigan Crescent

    Clanton Park · North York

    3bedrooms1bathroom1,100-1,500 ft²interior
    MLS® C14004606
  • Detached

    $1,250,000

    14 Verwood Avenue

    Clanton Park · North York

    3bedrooms2bathrooms700-1,100 ft²interior
    MLS® C13876900

7646 Yonge Street

Want to see it in person? We will book it.

Private showings usually happen within a day or two. We confirm the time with the listing brokerage and meet you at the door, with our honest read on the home and its price.