1 / 20
Condo

108 Peter Street, Unit 3302

Waterfront Communities C1 · Toronto, M5V 0W2

$898,000

Beds
3
Baths
2
Size
900-999 ft²
Type
Condo
Listed
63 days
MLS®
C13716170

About this home

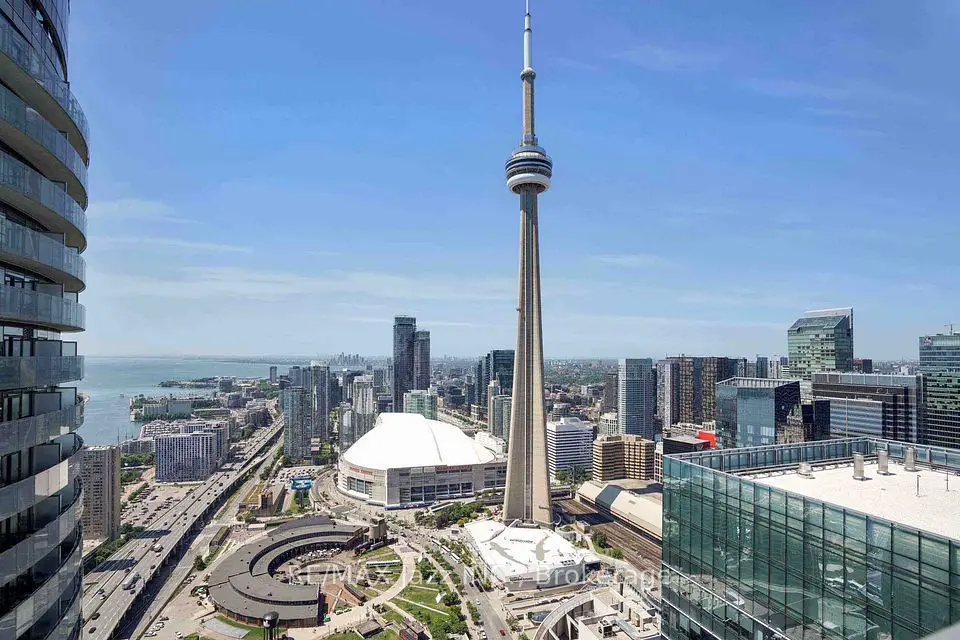
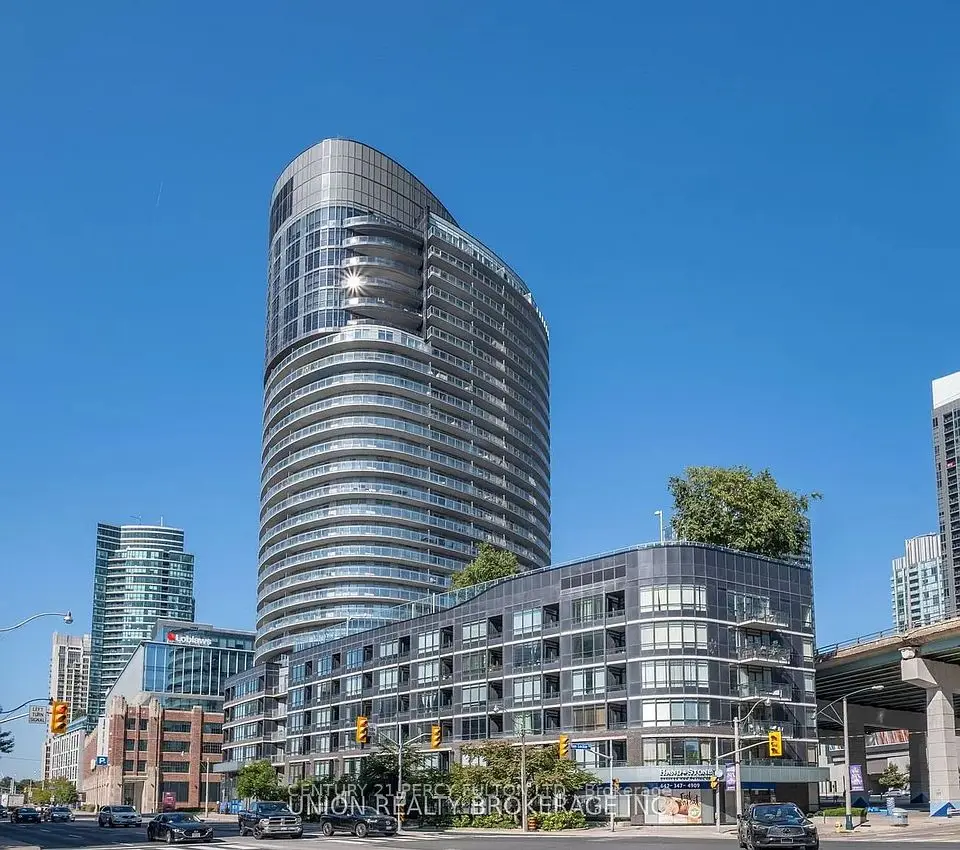
Welcome to this bright and upgraded 3-bedroom, 2-bathroom suite at the sought-after Peter & Adelaide Condos, in the heart of downtown Toronto. The layout is smart and practical. All three bedrooms are a good size, filled with natural light from large windows, and each has a roomy or walk-in closet for plenty of storage. The primary bedroom is a quiet retreat with an elegant crown moulding ceiling and its own private balcony - a perfect spot for morning coffee with northeast city views. The open living and dining area walks out to a second balcony, giving you even more outdoor space to enjoy. Inside, the suite has been upgraded with modern touches, including 9-ft smooth ceilings throughout. Residents enjoy top building amenities: a rooftop pool with stunning city views, a modern gym, and 24-hour concierge service. Known for its excellent management, Peter & Adelaide is one of downtown's best-maintained and most desirable buildings. Steps to TTC, Queen West, King West restaurants, and the Financial District. Whether you are a family, a professional, or love city living, this suite offers the perfect mix of style, comfort, and convenience. Don't miss it!

Property details

MLS® number
C13716170
Property type
Condo Apartment
Style
1 Storey/Apt
Bedrooms
3
Bathrooms
2
Kitchens
1
Interior size
900-999 ft²
Heating
Forced Air, Gas
Cooling
Central Air
Parking
1 total, garage: underground
Exterior
Brick
Property taxes
$4,698 (2025)
Maintenance fee
$728 (includes heat, water, cac, common elements, building insurance, parking, condo taxes)
Locker
None
Exposure
North East
Possession
60
Cross street
Peter/Adelaide
Community
Waterfront Communities C1
City
Toronto

Rooms

  • Foyer

    15' × 3' 7"

    Main

    Hardwood Floor, Large Closet, Hardwood Floor

  • Kitchen

    17' 11" × 11' 7"

    Main

    Hardwood Floor, Large Window, Hardwood Floor

  • Dining Room

    17' 11" × 11' 7"

    Main

    Hardwood Floor, Combined w/Kitchen, Combined w/Living

  • Living Room

    17' 11" × 11' 7"

    Main

    Hardwood Floor, Combined w/Dining, W/O To Balcony

  • Primary Bedroom

    10' 2" × 10' 2"

    Main

    4 Pc Ensuite, Walk-In Closet(s), W/O To Balcony

  • Bedroom 2

    9' × 9' 11"

    Main

    Hardwood Floor, Large Closet, Large Window

  • Room

    9' × 9'

    Main

    Hardwood Floor, Large Closet, Large Window

  • Bathroom

    10' 2" × 6' 1"

    Main

    Porcelain Floor

Room measurements are provided by the listing brokerage, converted from metres. They are deemed reliable but not guaranteed; verify before relying on them.

Location

Waterfront Communities C1 · Toronto, near Peter/Adelaide

108 Peter Street, Unit 3302, Toronto

Approximate location, placed by postal code. Map data © OpenStreetMap contributors, tiles by OpenFreeMap.

Mortgage estimate

$3,976per month

$179,600 down · 4.5% · 25 years

Down payment

%
Open the full calculator

An estimate, not a quote. Less than 20% down adds mortgage default insurance to the loan.

Toronto

Similar homes nearby

See more homes
  • NewCondo

    $849,000

    38 Dan Leckie Way, Unit 2112

    Waterfront Communities C1 · Toronto

    2bedrooms2bathrooms1,000-1,199 ft²interior
    MLS® C14126282
  • NewCondo

    $699,999

    14 York Street, Unit 3808

    Waterfront Communities C1 · Toronto

    2bedrooms2bathrooms700-799 ft²interior
    MLS® C14125996
  • NewCondo

    $1,049,990

    15 Mercer Street, Unit 4502

    Waterfront Communities C1 · Toronto

    3bedrooms2bathrooms800-899 ft²interior
    MLS® C14125094

7646 Yonge Street

Want to see it in person? We will book it.

Private showings usually happen within a day or two. We confirm the time with the listing brokerage and meet you at the door, with our honest read on the home and its price.

108 Peter Street, Unit 3302, Toronto | Condo for sale