1 / 41
NewDetached

101 Toll Road

Holland Landing · East Gwillimbury, L9N 1G7

$949,900

Beds
4
Baths
3
Size
2,000-2,500 ft²
Type
Detached
Listed
Listed today
MLS®
N14147890

About this home

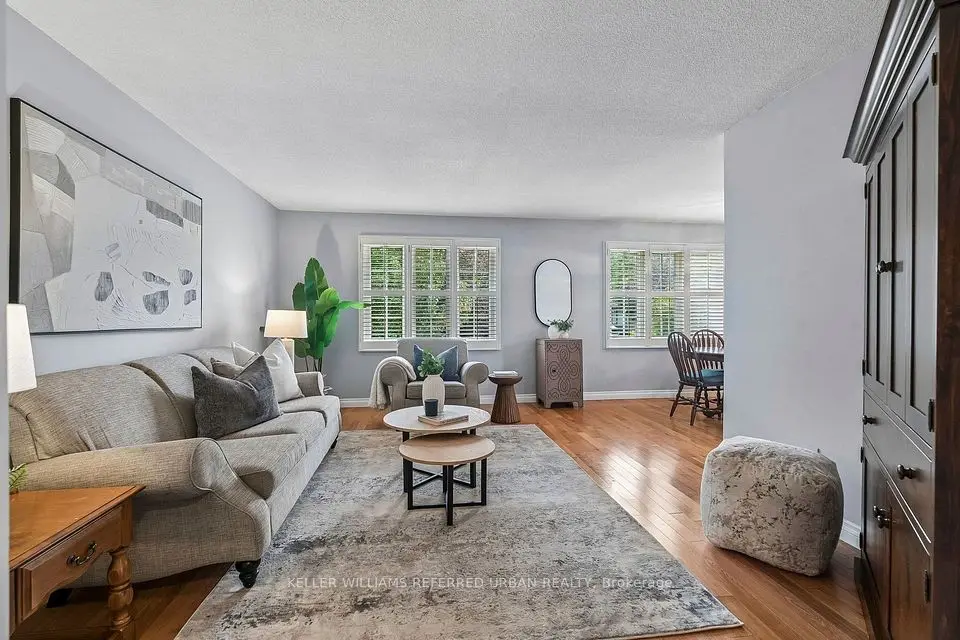
WELCOME TO 101 TOLL ROAD! THIS 3 CAR GARAGE, ESTATE STYLE PROPERTY JUST A HAD A FULL PAINT JOB TOP TO BOTTOM, IN WARM NEAUTRAL COLORS. ALL INTERIOR DOOR KNOBS AND LIGHT FIXTURES UPDATED. LOCATED ON A QUIET ROAD IN A FABULOUS AREA, IT HAS GREAT CURB APPEAL AS YOU ARRIVE. HUGE 3 CAR WIDE DRIVEWAY, CUSTOM GLASS RAILING, CUSTOM STAMPED CONCRETE WALKWAY AND FRONT PORCH. PROFESSIONALLY LANDSCAPED WITH BEAUTIFUL GARDENS AND A SPRINKLER SYSTEM. NEWER GARAGE DOORS. IT IS CONSTRUCTED IN ALL BRICK. AS YOU ENTER THE LARGE BRIGHT FOYER, THERE IS A WINDING STAIRCASE LEADING TO THE SECOND FLOOR. LIVING/DINING AND FAMILY ROOMS ARE ALL COMPLETED IN 'REAL' OAK HARDWOOD. FAMILY ROOM IS WARMED BY AN UPDATED NICE GAS FIREPLACE. THE EAT-IN KITCHEN WALKS RIGHT OUT TO THE FABULOUS DECK AND REAR YARD SPACE. THE LOT IS NICE AND LEVEL AND PRIVATE WITH MATURE TREES. THERE ARE 4 BEDROOMS ON THE SECOND FLOOR, A MASTER BATH AND A 4 PIECE MAIN BATH. THE BASEMENT IS FULLY FINISHED WITH A HUGE RECROOM AREA DECORATED IN RUSTIC WAINSCOTTING, A GAS FIREPLACE, WORKSHOP, COLD ROOM, ROUGHED IN BATH AND MORE STORAGE. THE 3 CAR GARAGE IS INSULATED, HEATED BY A WOODSTOVE AND HAS INSIDE ENTRY! THE FURNACE AND CENTRAL AIR ARE MAINTAINED BY AN ENBRIDGE SERVICE CONTRACT AND ARE ALL IN GREAT SHAPE. THERE ARE NO NEIGHBOURS IN FRONT, PRIVACY IN THE BACK AND CLOSE TO ALL AMENITIES. LOCATED IN THE QUAINT COMMUNITY OF HOLLAND LANDING AND VERY COMPETITIVELY PRICED.

Property details

MLS® number
N14147890
Property type
Detached
Style
2-Storey
Bedrooms
4
Bathrooms
3
Kitchens
1
Interior size
2,000-2,500 ft²
Approximate age
31-50 years
Lot
75 × 207.81 ft
Basement
Finished, Full
Heating
Forced Air, Gas
Cooling
Central Air
Parking
9 total, garage: attached
Fireplace
Family Room, Natural Gas
Exterior
Brick
Property taxes
$5,553 (2026)
Possession
Immediate
Cross street
YONGE ST AND BATHURST ST
Community
Holland Landing
City
East Gwillimbury

Rooms

  • Kitchen

    20' × 10' 7"

    Main

  • Living Room

    15' 7" × 11'

    Main

  • Dining Room

    11' × 10'

    Main

  • Laundry

    11' 7" × 8'

    Main

  • Foyer

    14' × 10'

    Main

  • Bedroom

    10' × 10'

    Second

  • Bedroom 2

    11' 3" × 11' 3"

    Second

  • Bedroom 3

    13' 7" × 11' 3"

    Second

  • Primary Bedroom

    15' 3" × 11' 3"

    Second

  • Recreation

    21' 7" × 12'

    Basement

  • Recreation

    24' 7" × 10'

    Basement

  • Workshop

    13' 11" × 12' 11"

    Basement

Room measurements are provided by the listing brokerage, converted from metres. They are deemed reliable but not guaranteed; verify before relying on them.

Location

Holland Landing · East Gwillimbury, near YONGE ST AND BATHURST ST

101 Toll Road, East Gwillimbury

Approximate location, placed by postal code. Map data © OpenStreetMap contributors, tiles by OpenFreeMap.

Mortgage estimate

$4,206per month

$189,980 down · 4.5% · 25 years

Down payment

%
Open the full calculator

An estimate, not a quote. Less than 20% down adds mortgage default insurance to the loan.

East Gwillimbury

Similar homes nearby

See more homes
  • NewDetached

    $969,000

    102 Frank Kelly Drive

    Holland Landing · East Gwillimbury

    4bedrooms4bathrooms2,500-3,000 ft²interior
    MLS® N14146558
  • NewDetached

    $955,000

    190 Hilltop Drive

    Holland Landing · East Gwillimbury

    3+2bedrooms2bathrooms1,100-1,500 ft²interior
    MLS® N14143540
  • NewTownhouse

    $779,999

    17 Zenyatta Lane

    Holland Landing · East Gwillimbury

    3bedrooms3bathrooms1,500-2,000 ft²interior
    MLS® N14142828

7646 Yonge Street

Want to see it in person? We will book it.

Private showings usually happen within a day or two. We confirm the time with the listing brokerage and meet you at the door, with our honest read on the home and its price.