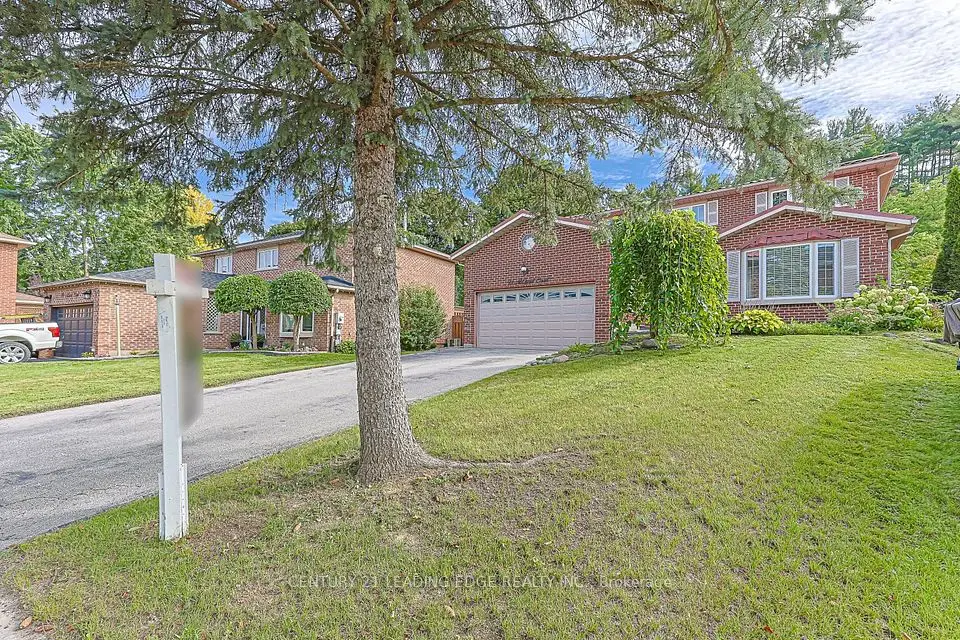
1 / 50
NewDetachedOpen house

190 Hilltop Drive

Holland Landing · East Gwillimbury, L9N 1B8

$955,000

Beds
3+2
Baths
2
Size
1,100-1,500 ft²
Type
Detached
Listed
Listed today
MLS®
N14143540

Open house

  • Saturday, November 7, 2:00 pm to 4:00 pm

Times are Toronto time. Open houses can change, so check with us before you go.

About this home

OPEN HOUSE SAT 2-4! Perfect for multi-generational living! This all-brick raised bungalow on a 1/4 acre estate lot offers the space of a larger home with the everyday convenience of bungalow living. Set on a quiet side street, the home makes an inviting first impression with mature trees, attractive landscaping, a wide driveway and double-car garage with direct interior access. Inside, the bright main level features hardwood flooring and a comfortable, easy-flow layout. The spacious L-shaped living and dining room enjoys sunny south exposure, creating a warm, welcoming space for everyday living and entertaining. The kitchen offers plenty of workspace and storage, while three bedrooms and a full bathroom are all conveniently located on the main level. For downsizers, the appeal is clear: the principal living spaces, bedrooms and bathroom are together on one floor, without giving up the yard, garage, storage or extra space you may still want. For families, the substantial finished lower level provides valuable room to spread out. Downstairs, discover a large second living area, office and an oversized fourth bedroom with walk-in closet and adjacent 2-piece bathroom. Its generous proportions create an intriguing option for a private lower-level primary retreat, guest suite or space for an older child, while the remaining main-floor bedrooms can serve as guest rooms, hobbies or home offices. Outside may be one of the home's biggest surprises. The unusually deep, beautifully maintained backyard, with mature trees, gardens, a spacious deck for outdoor dining and plenty of open lawn for children, pets, gardening or simply enjoying some breathing room.Enjoy the relaxed pace of Holland Landing with everyday conveniences close at hand. Nearby schools, parks and community facilities make this an established, welcoming neighbourhood An ideal location for buyers looking for more green space and a quieter setting without giving up convenient access to urban amenities.
Take the virtual tour

Property details

MLS® number
N14143540
Property type
Detached
Style
Bungalow-Raised
Bedrooms
3+2
Bathrooms
2
Kitchens
1
Interior size
1,100-1,500 ft²
Lot
61.35 × 186 ft
Basement
Finished
Heating
Forced Air, Gas
Cooling
Central Air
Parking
6 total, garage: built-in
Fireplace
Wood
Exterior
Brick
Property taxes
$4,780 (2026)
Possession
Flexible!
Cross street
Mount Albert Rd and Grist Mill Rd
Community
Holland Landing
City
East Gwillimbury

Rooms

  • Foyer

    14' 5" × 4' 8"

    Main

    Access To Garage, W/O To Deck, Hardwood Floor

  • Living Room

    16' 1" × 12' 7"

    Main

    Large Window, California Shutters, Hardwood Floor

  • Dining Room

    9' 9" × 8' 9"

    Main

    Combined w/Living, California Shutters, Hardwood Floor

  • Kitchen

    9' × 9' 9"

    Main

    Stainless Steel Appl, Pantry, California Shutters

  • Breakfast

    8' 2" × 9' 9"

    Main

    Combined w/Kitchen, Pantry, California Shutters

  • Bathroom

    9' 9" × 7'

    Main

    4 Pc Bath, Ceramic Floor

  • Bedroom 2

    9' 1" × 7'

    Main

    Large Window, Hardwood Floor

  • Bedroom 3

    9' 1" × 10' 6"

    Main

    Double Closet, Overlooks Backyard, Hardwood Floor

  • Primary Bedroom

    12' 6" × 8' 4"

    Main

    Large Closet, Hardwood Floor, Overlooks Backyard

  • Family Room

    21' 2" × 10' 8"

    Lower

    Brick Fireplace, Broadloom

  • Bedroom 4

    23' 2" × 10'

    Lower

    Walk-In Closet(s), Broadloom, Large Window

  • Office

    15' 9" × 10' 9"

    Lower

    Large Window, Broadloom

  • Bathroom

    4' 6" × 6' 9"

    Lower

    2 Pc Bath, Ceramic Floor

  • Laundry

    21' 2" × 11' 1"

    Lower

    Combined w/Workshop, Closet Organizers

Room measurements are provided by the listing brokerage, converted from metres. They are deemed reliable but not guaranteed; verify before relying on them.

Location

Holland Landing · East Gwillimbury, near Mount Albert Rd and Grist Mill Rd

190 Hilltop Drive, East Gwillimbury

Approximate location, placed by postal code. Map data © OpenStreetMap contributors, tiles by OpenFreeMap.

Mortgage estimate

$4,229per month

$191,000 down · 4.5% · 25 years

Down payment

%
Open the full calculator

An estimate, not a quote. Less than 20% down adds mortgage default insurance to the loan.

East Gwillimbury

Similar homes nearby

See more homes
  • NewTownhouse

    $779,999

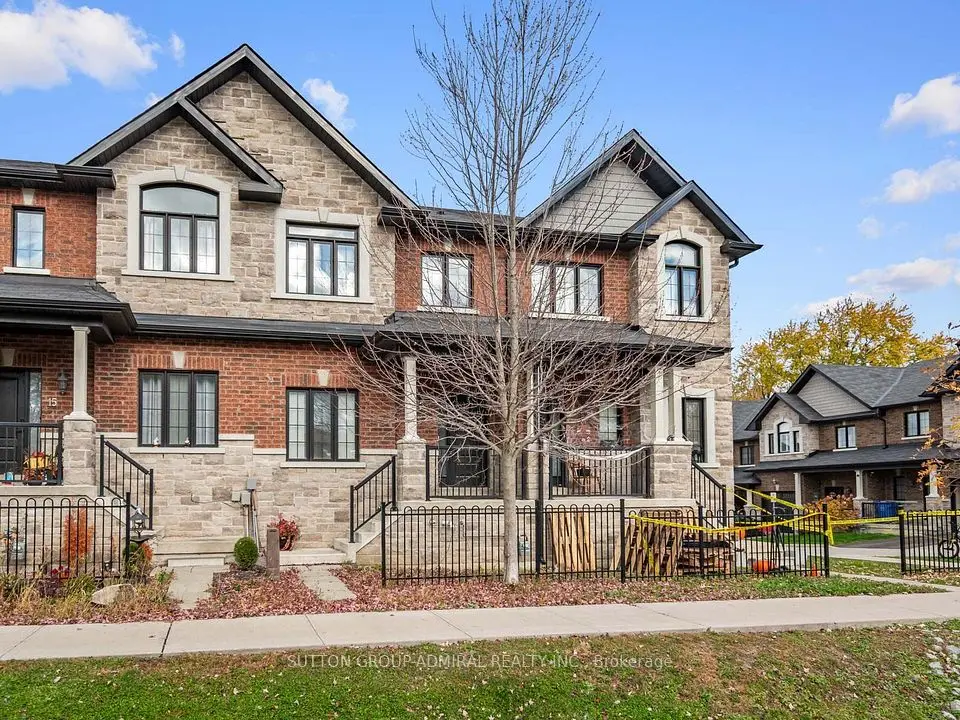
    17 Zenyatta Lane

    Holland Landing · East Gwillimbury

    3bedrooms3bathrooms1,500-2,000 ft²interior
    MLS® N14142828
  • NewDetached

    $1,168,000

    21 McQuaid Court

    Holland Landing · East Gwillimbury

    4+2bedrooms4bathrooms2,000-2,500 ft²interior
    MLS® N14129942
  • NewDetached

    $999,998

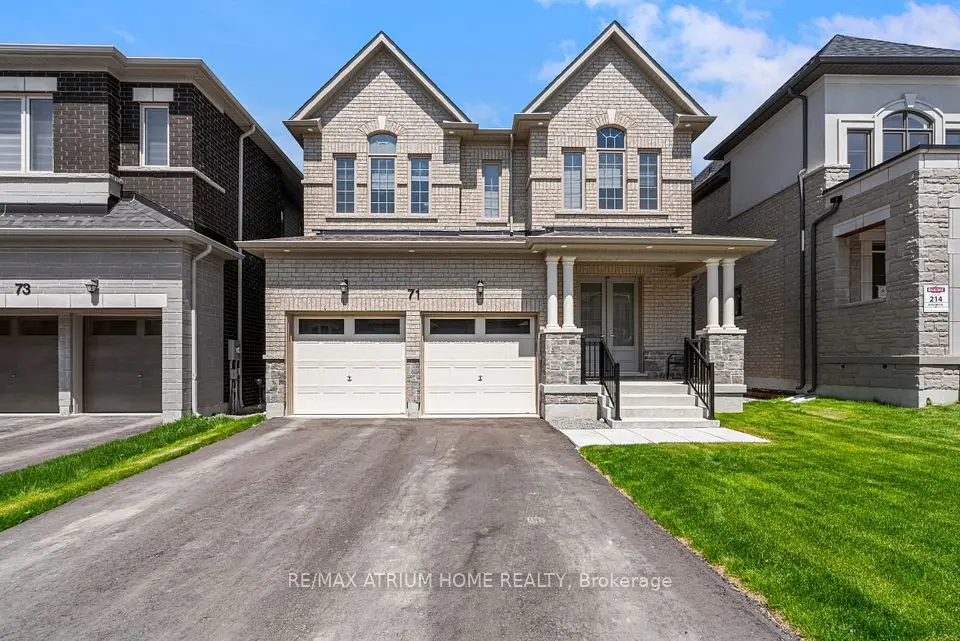
    71 Silk Twist Drive

    Holland Landing · East Gwillimbury

    4bedrooms4bathrooms2,000-2,500 ft²interior
    MLS® N14129406

7646 Yonge Street

Want to see it in person? We will book it.

Private showings usually happen within a day or two. We confirm the time with the listing brokerage and meet you at the door, with our honest read on the home and its price.

190 Hilltop Drive, East Gwillimbury | Detached for sale