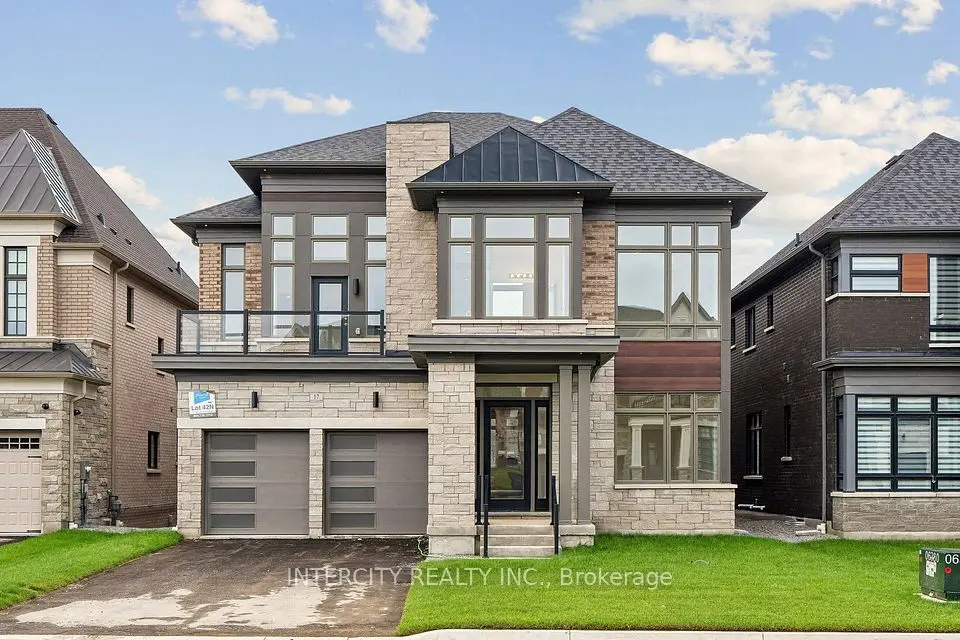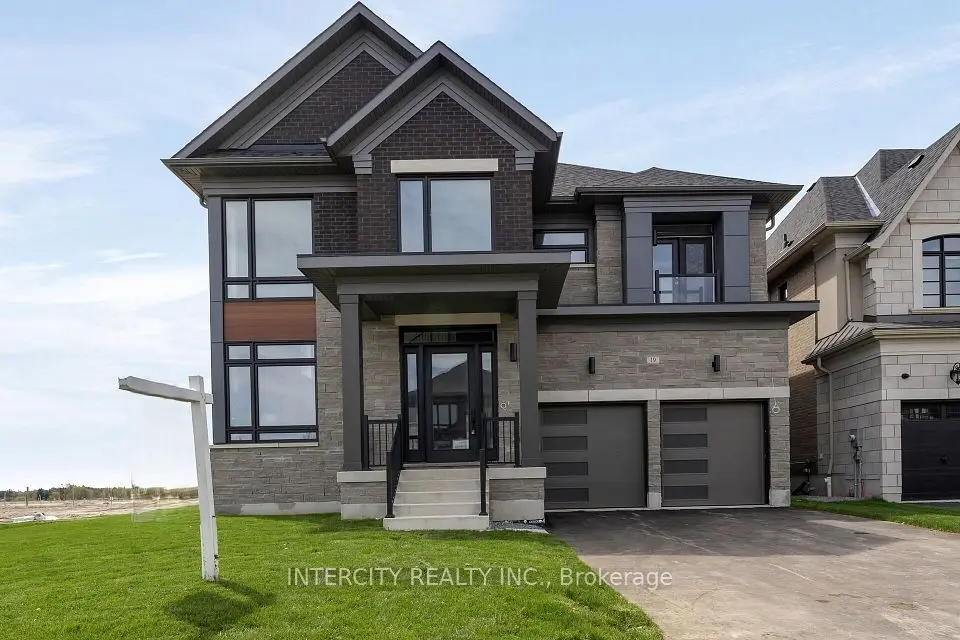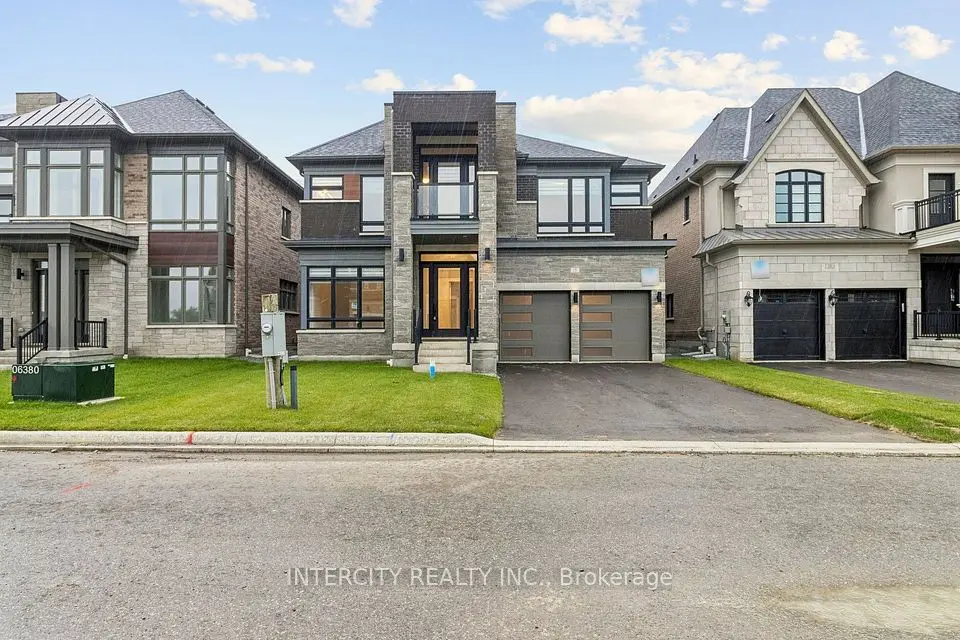
1 / 44
NewDetached

101 Elizabeth Grove

King City · King, L7B 1H6

$1,998,000

Beds
3+1
Baths
4
Size
1,500-2,000 ft²
Type
Detached
Listed
Listed today
MLS®
N14184042

About this home

An Exceptional Transformation! This beautifully rebuilt and extended bungalow offers the feel of a virtually new home in an established and desirable King City neighbourhood. Reconstructed from the basement walls up, with only a couple of original basement walls remaining, this home has undergone an extensive transformation. Offering approximately 2,000 sq. ft. above grade, plus an additional 2,000 sq. ft. of beautifully finished lower-level living space, there is room for the entire family. The main level offers comfortable, modern living, while the finished basement provides exceptional versatility with a living room, dining room, recreation room, exercise room, additional bedroom and 3-piece bathroom. A separate entrance creates excellent potential for an in-law suite or separate apartment, subject to applicable approvals .Situated on a generous 82' x 132' lot, this property combines extensive rebuilding with the benefits of a mature neighbourhood. Conveniently located close to the GO Station, Highway 400, restaurants and everyday amenities. A wonderful opportunity for families, multi-generational living or those seeking additional living space in the heart of King City!
Take the virtual tour

Property details

MLS® number
N14184042
Property type
Detached
Style
Bungalow
Bedrooms
3+1
Bathrooms
4
Kitchens
1
Interior size
1,500-2,000 ft²
Lot
82 × 132 ft
Basement
Finished
Heating
Forced Air, Gas
Cooling
Central Air
Parking
6 total, garage: attached
Fireplace
Yes
Exterior
Stucco (Plaster)
Property taxes
$8,467 (2025)
Possession
TBA
Cross street
King Rd/Keele St
Community
King City
City
King

Rooms

  • Family Room

    17' × 14'

    Main

    Hardwood Floor, Bay Window

  • Dining Room

    10' × 11'

    Main

    Hardwood Floor

  • Kitchen

    13' × 9'

    Main

    Ceramic Floor

  • Breakfast

    15' × 11'

    Main

    Ceramic Floor, W/O To Deck

  • Primary Bedroom

    15' × 12'

    Main

    Walk-In Closet(s), 4 Pc Ensuite

  • Bedroom 2

    13' × 12'

    Main

    Hardwood Floor, Double Closet

  • Bedroom 3

    13' × 10'

    Main

    Hardwood Floor, Double Closet

  • Bedroom 4

    23' × 11'

    Basement

    Ceramic Floor

  • Family Room

    17' × 12'

    Basement

    Ceramic Floor

  • Dining Room

    17' × 12'

    Basement

    Ceramic Floor

  • Recreation

    30' × 11'

    Basement

    Ceramic Floor

  • Exercise Room

    15' × 11'

    Basement

    Ceramic Floor

  • Other

    12' × 5'

    Basement

    Ceramic Floor

Room measurements are provided by the listing brokerage, converted from metres. They are deemed reliable but not guaranteed; verify before relying on them.

Location

King City · King, near King Rd/Keele St

101 Elizabeth Grove, King

Approximate location, placed by postal code. Map data © OpenStreetMap contributors, tiles by OpenFreeMap.

Mortgage estimate

$8,847per month

$399,600 down · 4.5% · 25 years

Down payment

%
Open the full calculator

An estimate, not a quote. Less than 20% down adds mortgage default insurance to the loan.

King

Similar homes nearby

See more homes

7646 Yonge Street

Want to see it in person? We will book it.

Private showings usually happen within a day or two. We confirm the time with the listing brokerage and meet you at the door, with our honest read on the home and its price.