1 / 50
NewDetachedOpen house

15 Garriock Hall Avenue

King City · King, L7B 0S8

$2,148,990

Beds
4
Baths
6
Size
3,500-5,000 ft²
Type
Detached
Listed
Listed today
MLS®
N14179502

Open house

  • Saturday, November 14, 11:30 am to 4:30 pm
  • Sunday, November 15, 11:30 am to 4:30 pm

Times are Toronto time. Open houses can change, so check with us before you go.

About this home

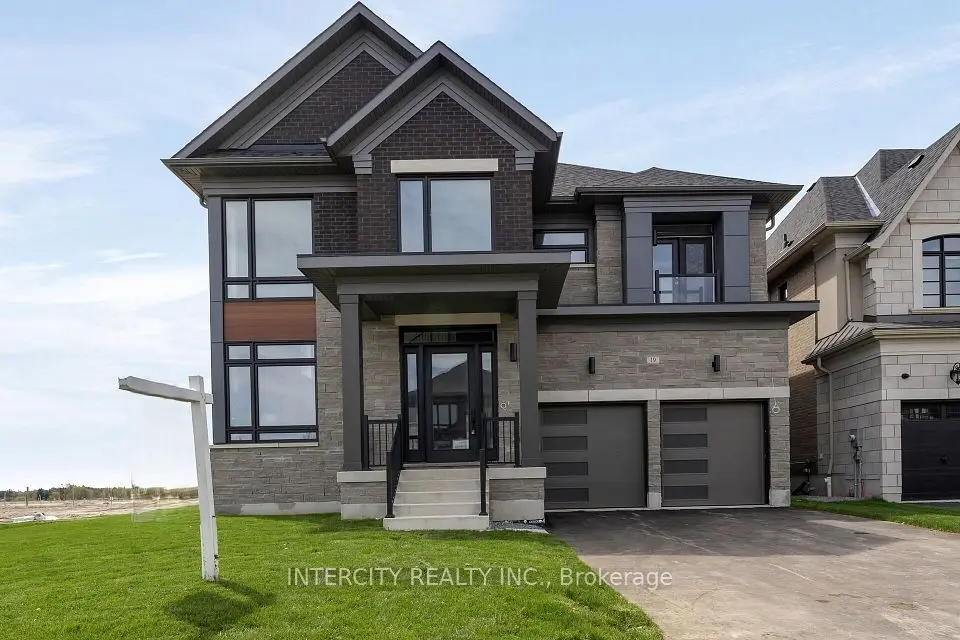
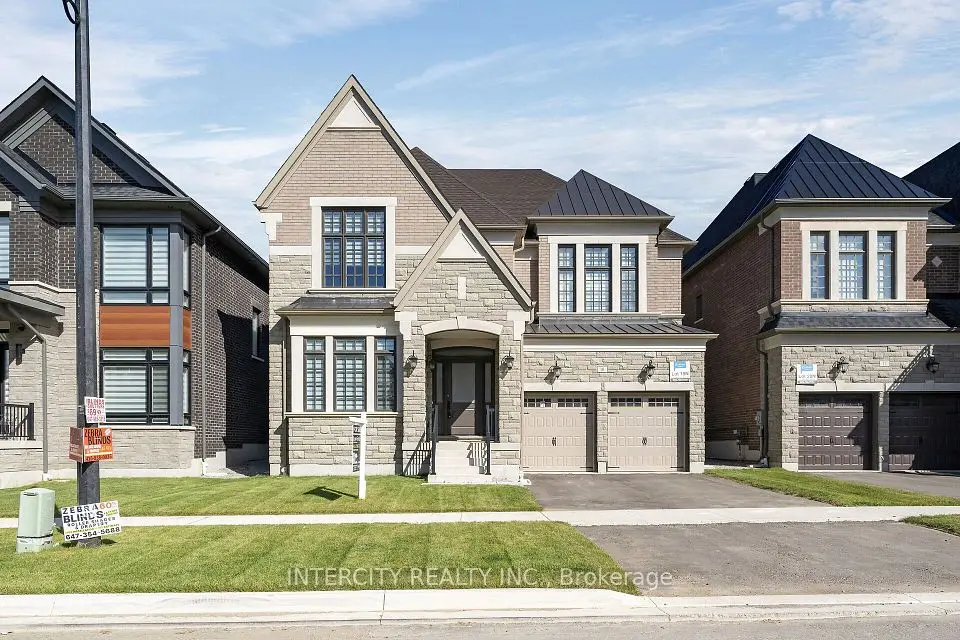
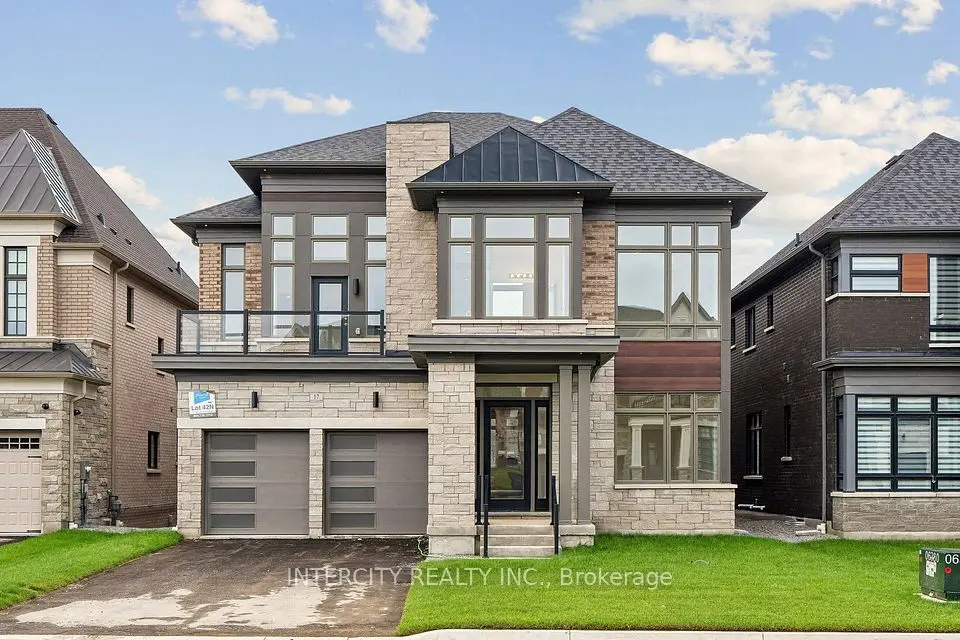
NEW PRICE! EXCEPTIONAL LUXURY IN PRESTIGIOUS KING CITY! Discover an outstanding opportunity to own the stunning Edinburgh Model, Elevation C, by Zancor Homes, offering approximately 4,564 sq. ft. of beautifully designed living space in the highly sought-after King's Calling community. This brand-new residence features 4 spacious bedrooms, each with a private ensuite, plus 2 main-floor powder rooms. An impressive open-concept layout showcases a gourmet kitchen with premium Wolf appliances, an expansive great room, elegant hardwood flooring throughout, soaring ceilings and sophisticated finishes. A standout feature is the private cabana with its own powder room, perfect for entertaining. Nestled in the heart of King City, surrounded by top schools, parks, scenic trails, golf courses and everyday conveniences. REFINED LUXURY, EXCEPTIONAL CRAFTSMANSHIP AND AN ATTRACTIVE NEW PRICE! OPEN HOUSE every Saturday and Sunday from 11:30 AM to 4:30 PM. Please visit our sales office at 12 Heart Lake Circle for access and tours
Take the virtual tour

Property details

MLS® number
N14179502
Property type
Detached
Style
2-Storey
Bedrooms
4
Bathrooms
6
Kitchens
1
Interior size
3,500-5,000 ft²
Approximate age
New
Lot
50 × 109 ft
Basement
Unfinished
Heating
Forced Air, Gas
Cooling
Central Air
Parking
4 total, garage: built-in
Fireplace
Natural Gas
Exterior
Brick, Stone
Possession
30-60 days
Cross street
West of Dufferin St. & South Side of 15th Side Rd.
Community
King City
City
King

Rooms

  • Bedroom

    14' × 13' 6"

    Ground

    Porcelain Floor, Stone Counters, Open Concept

  • Breakfast

    14' × 11'

    Ground

    Porcelain Floor, Sliding Doors, Open Concept

  • Great Room

    14' 8" × 24' 4"

    Ground

    Fireplace, Open Concept, Hardwood Floor

  • Dining Room

    14' × 14'

    Ground

    Coffered Ceiling(s), Window, Hardwood Floor

  • Room

    12' × 13'

    Ground

    Coffered Ceiling(s), Large Window, Hardwood Floor

  • Media Room

    9' × 15'

    Ground

    Bar Sink, Window, 2 Pc Bath

  • Primary Bedroom

    23' 6" × 17'

    Second

    His and Hers Closets, 5 Pc Ensuite, Hardwood Floor

  • Bedroom 2

    11' 6" × 13' 8"

    Second

    3 Pc Ensuite, Closet, Hardwood Floor

  • Bedroom 3

    15' 3" × 15'

    Second

    3 Pc Ensuite, Closet, Hardwood Floor

  • Bedroom 4

    13' 6" × 11'

    Second

    3 Pc Ensuite, Closet, Hardwood Floor

Room measurements are provided by the listing brokerage, converted from metres. They are deemed reliable but not guaranteed; verify before relying on them.

Location

King City · King, near West of Dufferin St. & South Side of 15th Side Rd.

15 Garriock Hall Avenue, King

Map data © OpenStreetMap contributors, tiles by OpenFreeMap.

Mortgage estimate

$9,515per month

$429,798 down · 4.5% · 25 years

Down payment

%
Open the full calculator

An estimate, not a quote. Less than 20% down adds mortgage default insurance to the loan.

King

Similar homes nearby

See more homes

7646 Yonge Street

Want to see it in person? We will book it.

Private showings usually happen within a day or two. We confirm the time with the listing brokerage and meet you at the door, with our honest read on the home and its price.