1 / 50
Condo townhouse

100 Bridletowne Circle, Unit 49

L'Amoreaux · Scarborough, M1W 2G8

$706,000

Price changed since listing

Beds
3
Baths
3
Size
1,200-1,399 ft²
Type
Condo townhouse
Listed
40 days
MLS®
E13816872

About this home

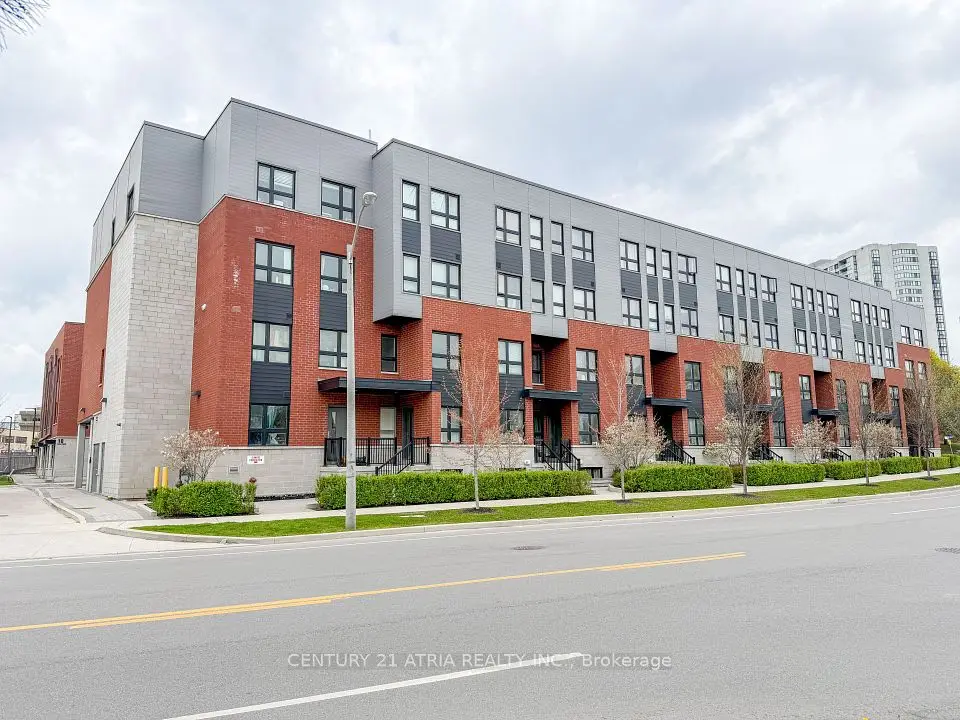
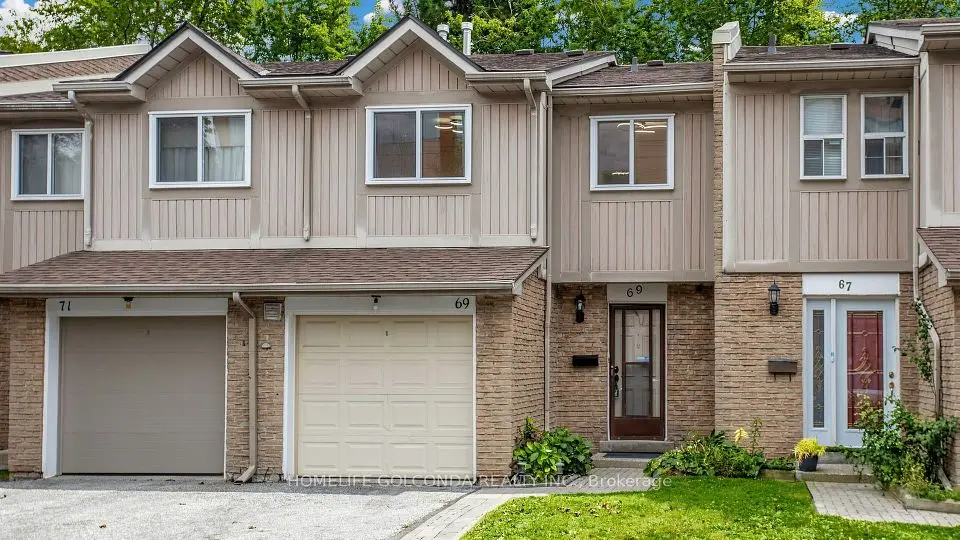
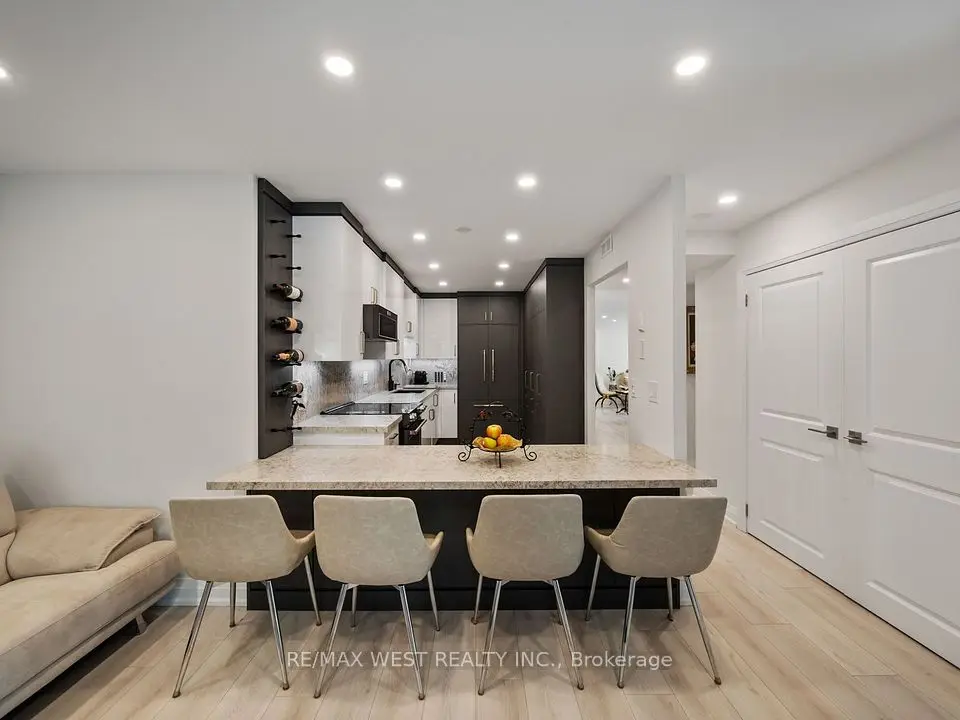
Fantastic Opportunity To Own Your Dream Home Nestled On A Quiet Street In The Heart Of L'Amoreaux! This Exceptional, Newly Upgraded 2-Storey, 3-Bedroom Townhome Combines Unbeatable Urban Convenience With Comfortable Living Spaces! Proudly Well-Maintained By The Same Owner For 17 Years, This Turnkey Gem Features Premium Top-To-Bottom Upgrades, Including A Freshly Painted Interior, Beautiful Engineered Hardwood Flooring, Smooth Ceilings, Modern Pot Lights, And Updated Light Fixtures Throughout (2026). The Main Level Boasts A Modernized Gourmet Kitchen With Premium Quartz Countertops, Refinished Cabinetry, And High-End Whirlpool Appliances (2025), Alongside A Large Open-Concept Living And Dining Area With A Big Window That Walks Out To A Beautifully Landscaped, Private Backyard Oasis Overlooking Peaceful Greenery. Upstairs, Three Spacious Bedrooms Offer Large Closets And Large Windows. Upgraded Vanities In All Bathrooms. The Primary Bedroom Boasts A Huge Walk-In Closet And Its Own Private Balcony-The Perfect Spot For Relaxation. While The Fully Finished Basement Provides A Spacious Recreation Space Complete With Durable Vinyl Flooring And Staircase (2025). Walking Distance To Schools, Bridlewood Mall, Library And Public Transit, Hospital, Banks, Restaurants! Easy Driving Access To Highways 404, 401, And The DVP. Schedule A Showing And Don't Miss This Opportunity To Make This Stunning Unit Your New Home!
Take the virtual tour

Property details

MLS® number
E13816872
Property type
Condo Townhouse
Style
2-Storey
Bedrooms
3
Bathrooms
3
Kitchens
1
Interior size
1,200-1,399 ft²
Basement
Finished
Heating
Forced Air, Gas
Cooling
Central Air
Parking
2 total, garage: attached
Exterior
Brick
Property taxes
$3,146 (2026)
Maintenance fee
$703 (includes water, common elements, parking, cable tv, building insurance)
Locker
None
Exposure
West
Possession
Flexible
Cross street
Warden/Finch
Community
L'Amoreaux
City
Scarborough

Rooms

  • Living Room

    15' 3" × 9' 6"

    Main

    Pot Lights, Large Window

  • Dining Room

    10' 10" × 8' 5"

    Main

    Overlooks Garden, W/O To Patio

  • Kitchen

    11' 3" × 8'

    Ground

    Modern Kitchen, Quartz Counter, Backsplash

  • Primary Bedroom

    17' 11" × 11' 2"

    Second

    Walk-In Closet(s), 3 Pc Ensuite

  • Bedroom 2

    12' 10" × 8' 9"

    Second

    Large Window, Large Closet

  • Bedroom 3

    9' 6" × 8' 6"

    Second

    Large Window, Large Closet

  • Recreation

    17' 11" × 12' 11"

    Basement

    Vinyl Floor, Pot Lights

  • Laundry

    10' 4" × 9' 3"

    Basement

    Vinyl Floor

  • Laundry

    Basement

Room measurements are provided by the listing brokerage, converted from metres. They are deemed reliable but not guaranteed; verify before relying on them.

Location

L'Amoreaux · Scarborough, near Warden/Finch

100 Bridletowne Circle, Unit 49, Scarborough

Approximate location, placed by postal code. Map data © OpenStreetMap contributors, tiles by OpenFreeMap.

Mortgage estimate

$3,126per month

$141,200 down · 4.5% · 25 years

Down payment

%
Open the full calculator

An estimate, not a quote. Less than 20% down adds mortgage default insurance to the loan.

Scarborough

Similar homes nearby

See more homes

7646 Yonge Street

Want to see it in person? We will book it.

Private showings usually happen within a day or two. We confirm the time with the listing brokerage and meet you at the door, with our honest read on the home and its price.