1 / 40
NewCondo townhouseOpen house

1290 Bridletowne Circle, Unit 69

L'Amoreaux · Scarborough, M1W 2V4

$699,900

Beds
3+2
Baths
3
Size
1,200-1,399 ft²
Type
Condo townhouse
Listed
Listed today
MLS®
E14130958

Open house

  • Saturday, October 31, 2:00 pm to 4:00 pm
  • Sunday, November 1, 2:00 pm to 4:00 pm

Times are Toronto time. Open houses can change, so check with us before you go.

About this home

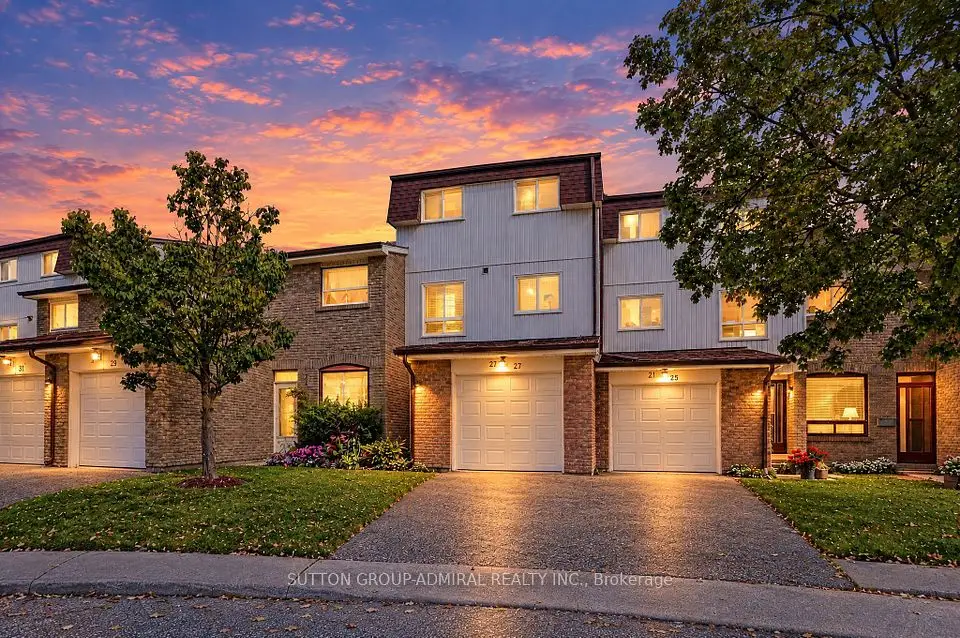
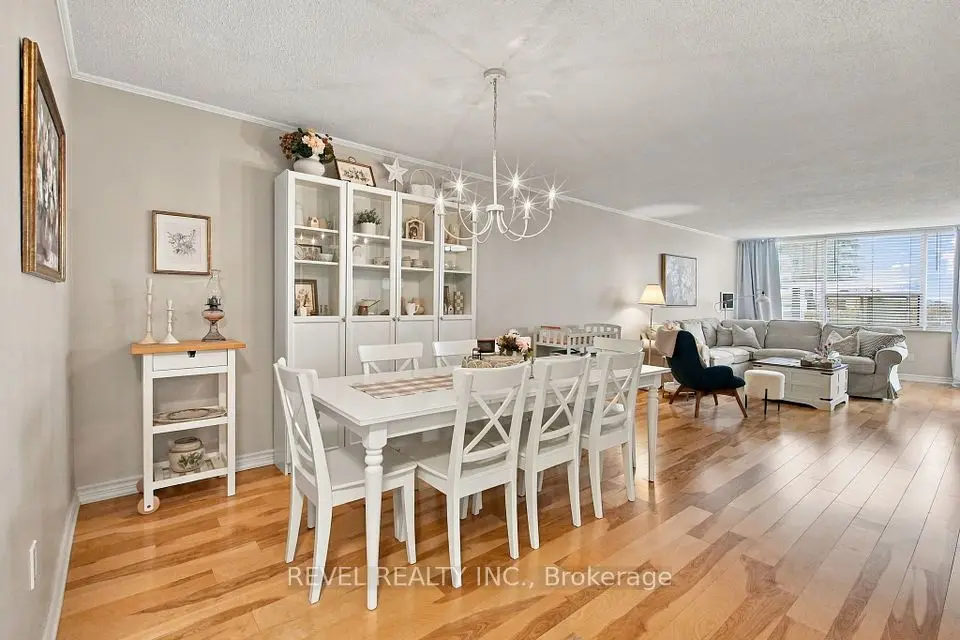
Vacant & ready - show anytime! Rarely offered 3+2 bedroom, 3-bathroom condo townhouse in the heart of L'Amoreaux (Warden & Finch). Bright, open-concept main floor with laminate throughout, a kitchen with granite counters and ceramic backsplash, and a walk-out to the yard. The finished basement offers TWO extra bedrooms - perfect for in-laws, teens, a home office, or rental income potential. Spacious primary bedroom with semi-ensuite. Attached garage plus a second parking spot. Low maintenance fee of just $470.22/month INCLUDES water, parking and building insurance - plus all exterior upkeep taken care of for you: snow removal, lawn care, roof and pest control. Truly lock-and-leave living. Steps to TTC, schools, parks and everyday shopping; minutes to Highways 401 & 404 and the planned future community centre site. A smart fit for first-time buyers, multi-generational families and investors. Vacant possession - flexible, quick closing available. Don't miss it!

Property details

MLS® number
E14130958
Property type
Condo Townhouse
Style
2-Storey
Bedrooms
3+2
Bathrooms
3
Kitchens
1
Interior size
1,200-1,399 ft²
Basement
Finished
Heating
Forced Air, Gas
Cooling
Central Air
Parking
2 total, garage: attached
Exterior
Brick, Other
Property taxes
$3,318 (2025)
Maintenance fee
$470 (includes water, common elements, parking, building insurance)
Locker
None
Exposure
North
Possession
Flexible
Cross street
Warden and Finch
Community
L'Amoreaux
City
Scarborough

Rooms

  • Living Room

    18' 1" × 15' 3"

    Ground

    Laminate, Combined w/Dining, Open Concept

  • Dining Room

    18' 1" × 15' 3"

    Ground

    Laminate, Combined w/Living, W/O To Yard

  • Kitchen

    9' 10" × 7' 3"

    Ground

    Ceramic Floor, Granite Counters, Ceramic Backsplash

  • Primary Bedroom

    16' 1" × 15' 8"

    Second

    Laminate, Semi Ensuite, Window

  • Bedroom 2

    13' 5" × 9' 6"

    Second

    Laminate, Closet, Window

  • Bedroom 3

    10' 1" × 8' 5"

    Second

    Laminate, Closet, Window

  • Bedroom

    17' 9" × 10' 8"

    Basement

    Laminate, Closet, Window

  • Bedroom

    9' 10" × 7' 2"

    Basement

    Laminate, Closet

Room measurements are provided by the listing brokerage, converted from metres. They are deemed reliable but not guaranteed; verify before relying on them.

Location

L'Amoreaux · Scarborough, near Warden and Finch

1290 Bridletowne Circle, Unit 69, Scarborough

Approximate location, placed by postal code. Map data © OpenStreetMap contributors, tiles by OpenFreeMap.

Mortgage estimate

$3,099per month

$139,980 down · 4.5% · 25 years

Down payment

%
Open the full calculator

An estimate, not a quote. Less than 20% down adds mortgage default insurance to the loan.

Scarborough

Similar homes nearby

See more homes

7646 Yonge Street

Want to see it in person? We will book it.

Private showings usually happen within a day or two. We confirm the time with the listing brokerage and meet you at the door, with our honest read on the home and its price.