1 / 49
NewCondo

10 Bellair Street, Unit 802

Annex · Toronto, M5R 3T8

$2,380,000

Beds
2+1
Baths
3
Size
1,800-1,999 ft²
Type
Condo
Listed
Listed today
MLS®
C14187306

About this home

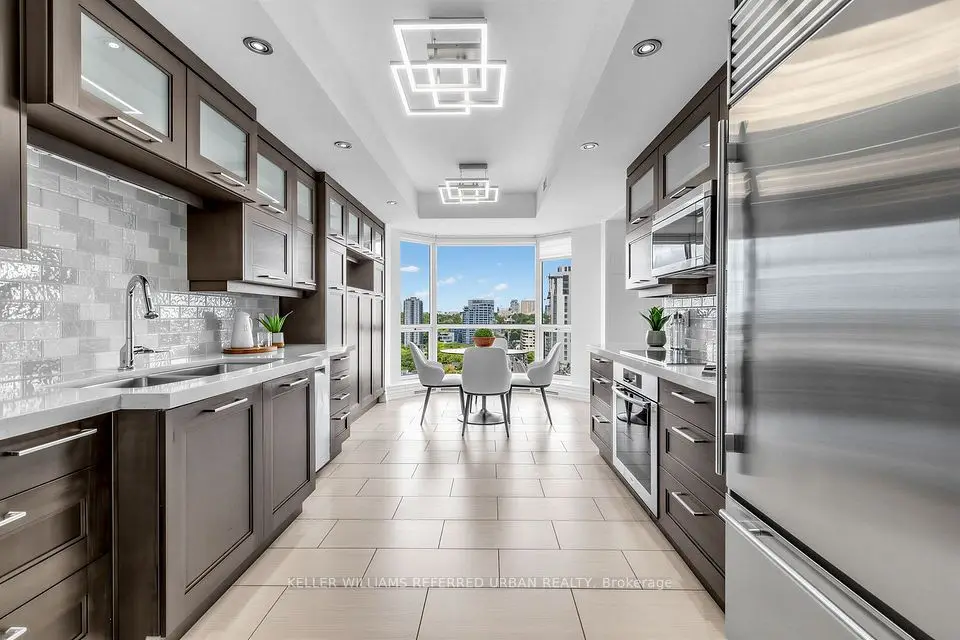
Welcome To 10 Bellair St, Suite 802! An Exceptional Corner Suite In The Heart Of Prestigious Yorkville! This Bright And Spacious Residence Offers An Elegant Open-Concept Layout With Expansive Floor-To-Ceiling Windows, Flooding The Space With Natural Light And Showcasing Stunning City Views. Featuring Generous Principal Rooms, Hardwood Floors, And A Seamless Living & Dining Area Perfect For Both Everyday Living And Entertaining. Enjoy A Well-Appointed Kitchen With Quality Finishes, Along With Two Private Balconies To Take In The Vibrant Surroundings. This Rare Offering Includes Two Premium Parking Spaces And One Locker, A True Luxury In Downtown Living.Enjoy 24-Hour Concierge Service And Valet Parking. Amenities Include A 2-Storey Fitness Centre, Indoor Pool & Hot Tub, Sophisticated Party Room, 4 Guest Suites, And A Beautiful Rooftop Garden For Relaxation And Entertaining.Situated Steps From World-Class Shopping, Michelin-Starred Dining, Windsor Arms Hotel , Cafés, Transit, And Cultural Landmarks, Offering The Ultimate Yorkville Lifestyle. Built By Renowned Tridel. An Exceptional Opportunity To Own In One Of Toronto's Most Iconic And Coveted Neighbourhoods!

Property details

MLS® number
C14187306
Property type
Condo Apartment
Style
Apartment
Bedrooms
2+1
Bathrooms
3
Kitchens
1
Interior size
1,800-1,999 ft²
Heating
Forced Air, Gas
Cooling
Central Air
Parking
2 total, garage: underground
Exterior
Concrete
Property taxes
$12,985 (2025)
Maintenance fee
$2,601 (includes heat, hydro, water, cac, common elements, building insurance, parking)
Locker
Owned
Exposure
South East
Possession
TBA
Cross street
Bloor St and Bay St ( Yorkville )
Community
Annex
City
Toronto

Rooms

  • Foyer

    15' 1" × 7' 3"

    Main

    Open Concept, Closet, Pot Lights

  • Living Room

    18' 8" × 18' 4"

    Main

    Open Concept, W/O To Balcony, Hardwood Floor

  • Dining Room

    15' 5" × 9' 10"

    Main

    W/O To Balcony, Open Concept, Picture Window

  • Kitchen

    11' 6" × 10' 8"

    Main

    B/I Appliances, Open Concept, Granite Counters

  • Breakfast

    7' 8" × 7' 1"

    Main

    W/O To Balcony, Sliding Doors, Picture Window

  • Primary Bedroom

    15' 10" × 14' 10"

    Main

    Walk-In Closet(s), 5 Pc Ensuite, Picture Window

  • Bedroom 2

    12' 1" × 12'

    Main

    Picture Window, Hardwood Floor, 3 Pc Ensuite

  • Den

    13' 7" × 8' 11"

    Main

    B/I Closet, Hardwood Floor

Room measurements are provided by the listing brokerage, converted from metres. They are deemed reliable but not guaranteed; verify before relying on them.

Location

Annex · Toronto, near Bloor St and Bay St ( Yorkville )

10 Bellair Street, Unit 802, Toronto

Approximate location, placed by postal code. Map data © OpenStreetMap contributors, tiles by OpenFreeMap.

Mortgage estimate

$10,538per month

$476,000 down · 4.5% · 25 years

Down payment

%
Open the full calculator

An estimate, not a quote. Less than 20% down adds mortgage default insurance to the loan.

Toronto

Similar homes nearby

See more homes
  • NewCondo townhouse

    $2,249,000

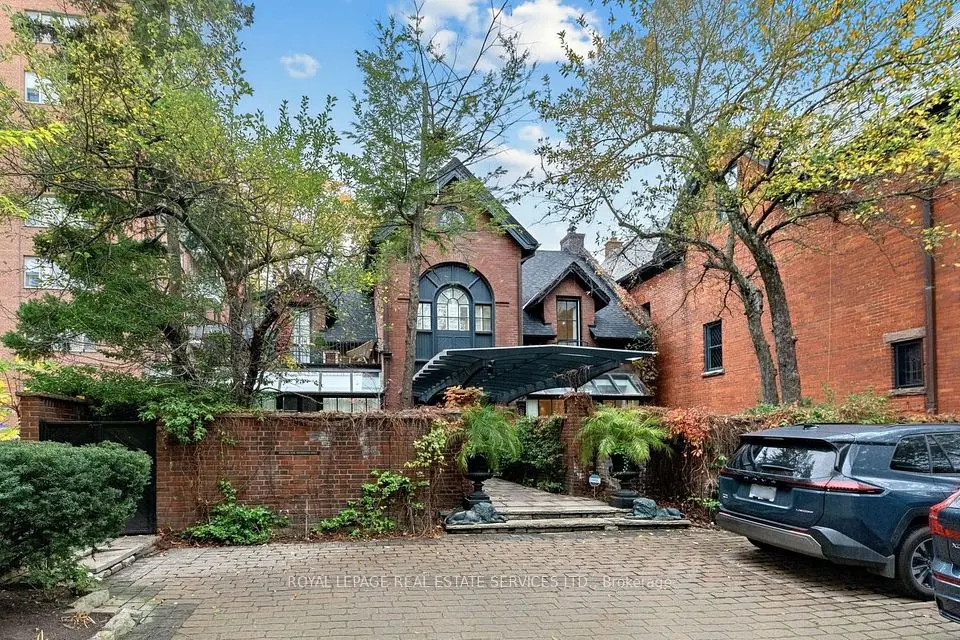
    78 Lowther Avenue, Unit 2

    Annex · Toronto

    3bedrooms4bathrooms2,000-2,249 ft²interior
    MLS® C14180420
  • Condo

    $2,245,000

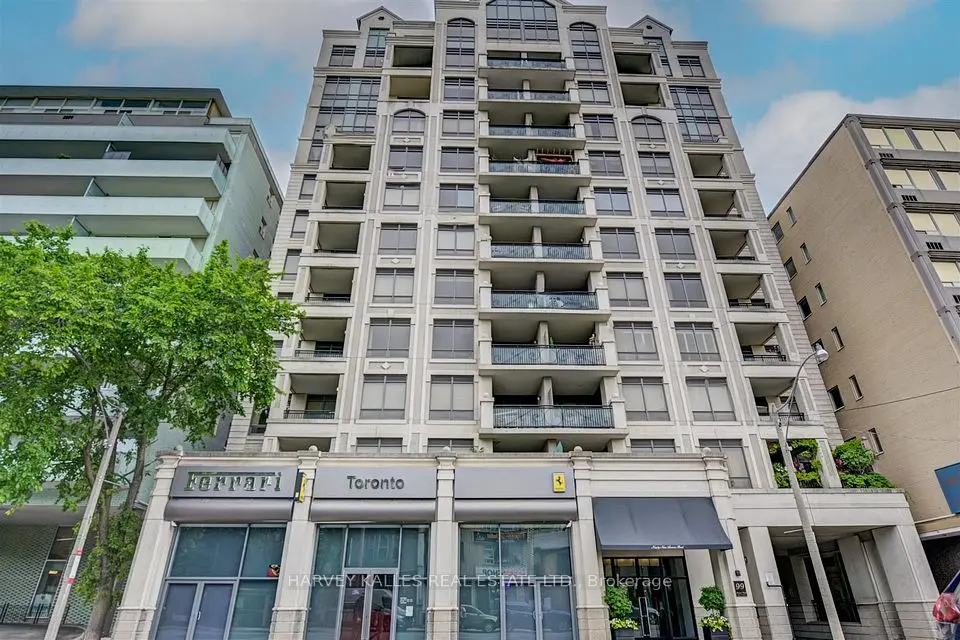
    99 Avenue Road, Unit 708

    Annex · Toronto

    2bedrooms3bathrooms2,500-2,749 ft²interior
    MLS® C14162754

7646 Yonge Street

Want to see it in person? We will book it.

Private showings usually happen within a day or two. We confirm the time with the listing brokerage and meet you at the door, with our honest read on the home and its price.