1 / 40
Condo

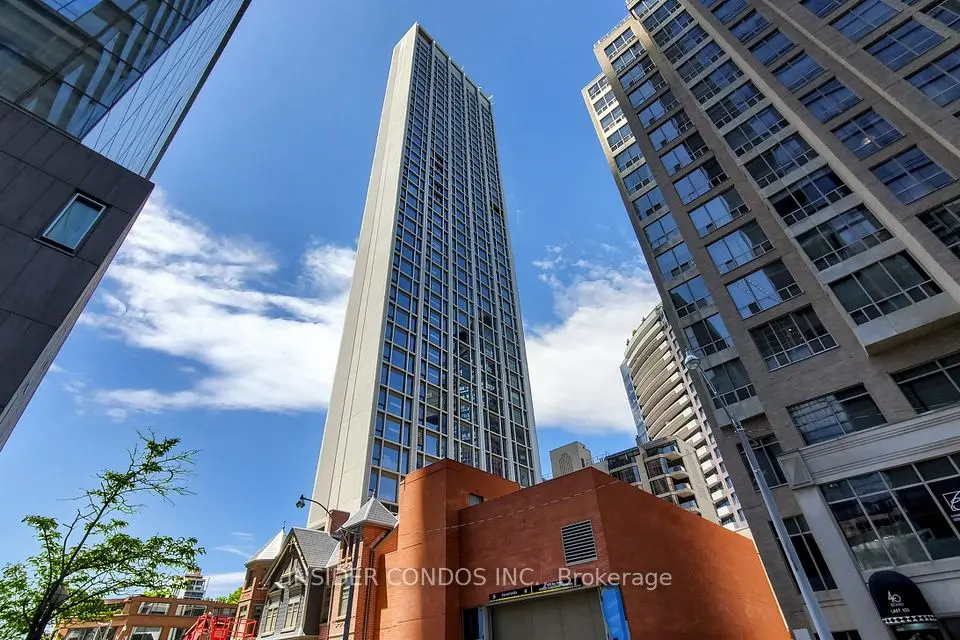
1 Yorkville Avenue, Unit 5405

Annex · Toronto, M4W 0B1

$3,288,000

Beds
3+1
Baths
4
Size
1,800-1,999 ft²
Type
Condo
Listed
47 days
MLS®
C13767670

About this home

A true executive suite in the heart of Yorkville! This unit is perfect for downsizers, executives, and it makes a great investment as well. This Penthouse Collection condo is the architect's own one of a kind design with 3 bedrooms and a fully enclosed den with custom desk/full size murphy bed (1900sqft appr.)4 bathrooms (each bedroom has its own plus a powder room!), 10 foot ceilings, a sumptuous primary bedroom suite (oversized for King bed), with a large walk-in closet and a spa-like bath (his & hers vanities, standalone tub, bidet & toilet room) clad in marble and adorned with opulent wallpaper. Approx. 200K in upgrades including incredible storage/built-ins, a designer marble living room wall with large Samsung Frame TV, and full size appliances. Two guest rooms are furnished with a full-sized bed and day bed that turns into a king size bed. Beautiful furnishings cared for by the owners also available. 1 parking 1 locker included. Tenanted until jul 2027 with triple A+++ tenant at $17.9k/mo

Property details

MLS® number
C13767670
Property type
Condo Apartment
Style
Apartment
Bedrooms
3+1
Bathrooms
4
Kitchens
1
Interior size
1,800-1,999 ft²
Heating
Forced Air, Gas
Cooling
Central Air
Parking
1 total, garage: underground
Fireplace
Yes
Exterior
Concrete, Metal/Steel Siding
Property taxes
$16,021 (2026)
Maintenance fee
$1,593 (includes building insurance, common elements)
Locker
Owned
Exposure
North West
Possession
1-29 days
Cross street
Yonge/Yorkville
Community
Annex
City
Toronto

Rooms

  • Living Room

    59' 1" × 78' 9"

    Flat

    W/O To Balcony

  • Family Room

    36' 1" × 59' 1"

    Flat

  • Dining Room

    19' 8" × 26' 3"

    Flat

  • Kitchen

    45' 11" × 42' 8"

    Flat

  • Primary Bedroom

    39' 4" × 60' 8"

    Flat

    6 Pc Bath

  • Den

    29' 6" × 26' 3"

    Flat

  • Bedroom 2

    29' 6" × 39' 4"

    Flat

    4 Pc Bath

  • Bedroom 3

    30' 10" × 39' 4"

    Flat

    4 Pc Ensuite

Room measurements are provided by the listing brokerage, converted from metres. They are deemed reliable but not guaranteed; verify before relying on them.

Location

Annex · Toronto, near Yonge/Yorkville

1 Yorkville Avenue, Unit 5405, Toronto

Approximate location, placed by postal code. Map data © OpenStreetMap contributors, tiles by OpenFreeMap.

Mortgage estimate

$14,559per month

$657,600 down · 4.5% · 25 years

Down payment

%
Open the full calculator

An estimate, not a quote. Less than 20% down adds mortgage default insurance to the loan.

Toronto

Similar homes nearby

See more homes
  • NewCondo townhouse

    $3,598,000

    133 Pears Avenue

    Annex · Toronto

    2+1bedrooms4bathrooms2,750-2,999 ft²interior
    MLS® C14118066

7646 Yonge Street

Want to see it in person? We will book it.

Private showings usually happen within a day or two. We confirm the time with the listing brokerage and meet you at the door, with our honest read on the home and its price.