1 / 27
Detached

1 Mosswood Lane

West Humber-Clairville · Etobicoke, M9V 1M3

$895,000

Beds
3
Baths
1
Size
700-1,100 ft²
Type
Detached
Listed
32 days
MLS®
W13857132

About this home

Pride of ownership is evident in this meticulously maintained family home. Three bedroom brick side split features freshly painted interior, updated main bathroom, refreshed kitchen counter tops and backsplash. Hardwood flooring on upper levels, and updated runner on the stairs. Newer windows, roof and furnace and central vac. Patio door walkout from the kitchen leads to a patio and built-in garden bed. Nicely kept front and backyard, garden shed included. Over 1,200 sq. feet of living space. The finished lower level includes a large family room with fireplace, laundry room, large walk-in cantina (could be converted to a bathroom) and plenty of storage in the crawl space. A double car garage and double driveway offer ample parking and storage. All of this in a fantastic location, within West Humber- Clairville community. Close to parks, schools, highway access, Humber College LRT, Humber College/ Guelph University campus, Etobicoke General Hospital and much more. Welcome Home.

Property details

MLS® number
W13857132
Property type
Detached
Style
Sidesplit
Bedrooms
3
Bathrooms
1
Kitchens
1
Interior size
700-1,100 ft²
Lot
62.43 × 110.48 ft
Basement
Full, Finished
Heating
Forced Air, Gas
Cooling
Central Air
Parking
4 total, garage: attached
Fireplace
Yes
Exterior
Brick Front, Vinyl Siding
Property taxes
$3,997 (2025)
Possession
Flexible
Cross street
Finch & Hwy 27
Community
West Humber-Clairville
City
Etobicoke

Rooms

  • Kitchen

    13' 9" × 9' 3"

    Main

  • Dining Room

    9' 7" × 9' 1"

    Main

  • Living Room

    14' 8" × 12' 11"

    Main

  • Foyer

    4' 7" × 3' 10"

    Main

  • Bedroom

    13' 2" × 9' 11"

    Upper

    Closet

  • Bedroom

    10' 10" × 9'

    Upper

    Closet

  • Bedroom

    9' 8" × 9' 2"

    Upper

    Closet

  • Recreation

    19' × 12' 6"

    Lower

    Fireplace

  • Laundry

    12' 6" × 9' 3"

    Lower

  • Bathroom

    Upper

    4 Pc Bath

Room measurements are provided by the listing brokerage, converted from metres. They are deemed reliable but not guaranteed; verify before relying on them.

Location

West Humber-Clairville · Etobicoke, near Finch & Hwy 27

1 Mosswood Lane, Etobicoke

Approximate location, placed by postal code. Map data © OpenStreetMap contributors, tiles by OpenFreeMap.

Mortgage estimate

$3,963per month

$179,000 down · 4.5% · 25 years

Down payment

%
Open the full calculator

An estimate, not a quote. Less than 20% down adds mortgage default insurance to the loan.

Etobicoke

Similar homes nearby

See more homes
  • NewDetached

    $929,900

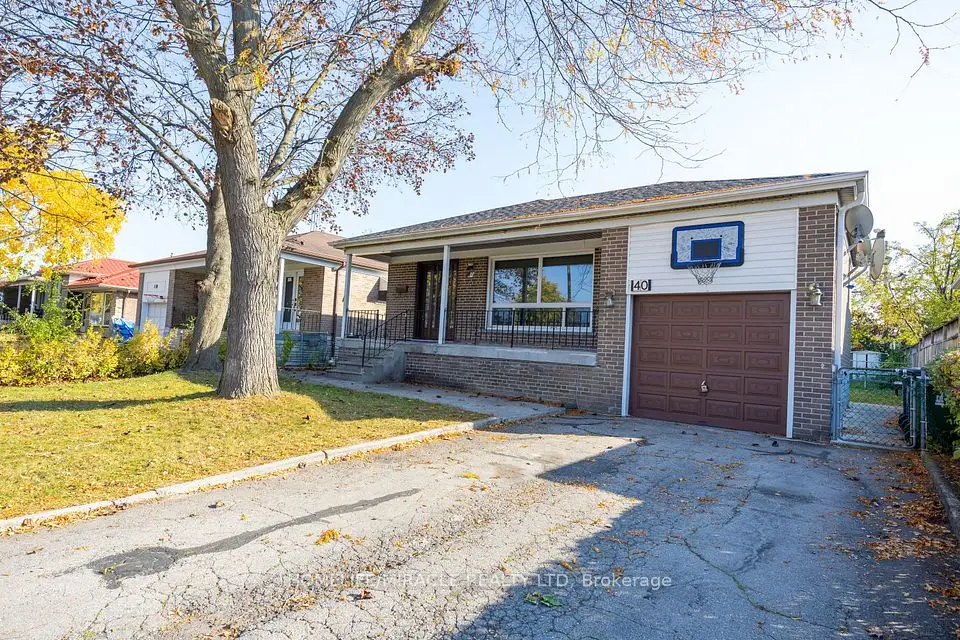
    40 Tealham Drive

    West Humber-Clairville · Etobicoke

    3+2bedrooms2bathrooms1,100-1,500 ft²interior
    MLS® W14133200
  • NewTownhouse

    $949,900

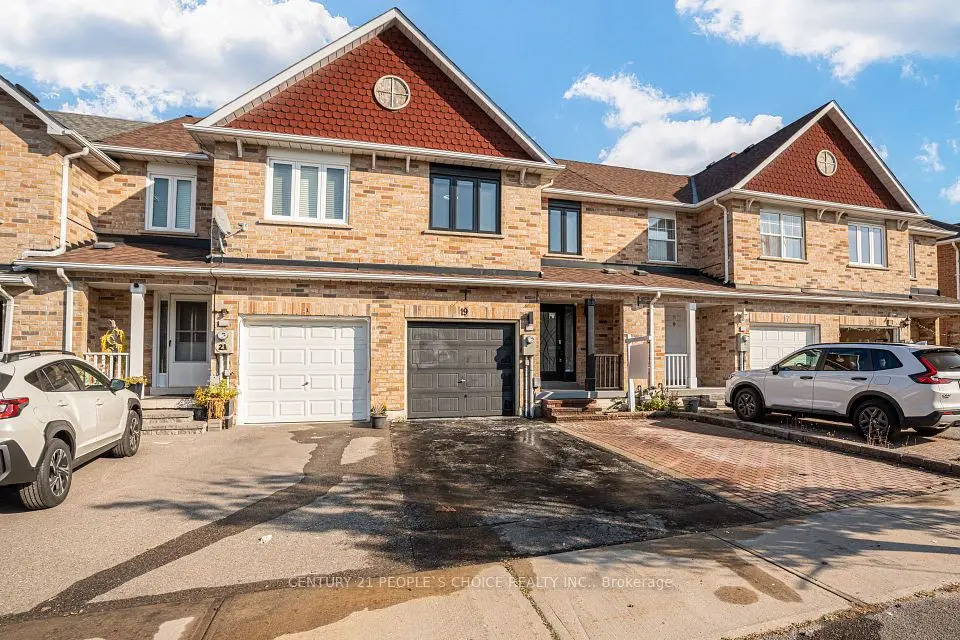
    19 Mattari Court

    West Humber-Clairville · Etobicoke

    3bedrooms3bathrooms1,100-1,500 ft²interior
    MLS® W14130248
  • NewDetached

    $749,900

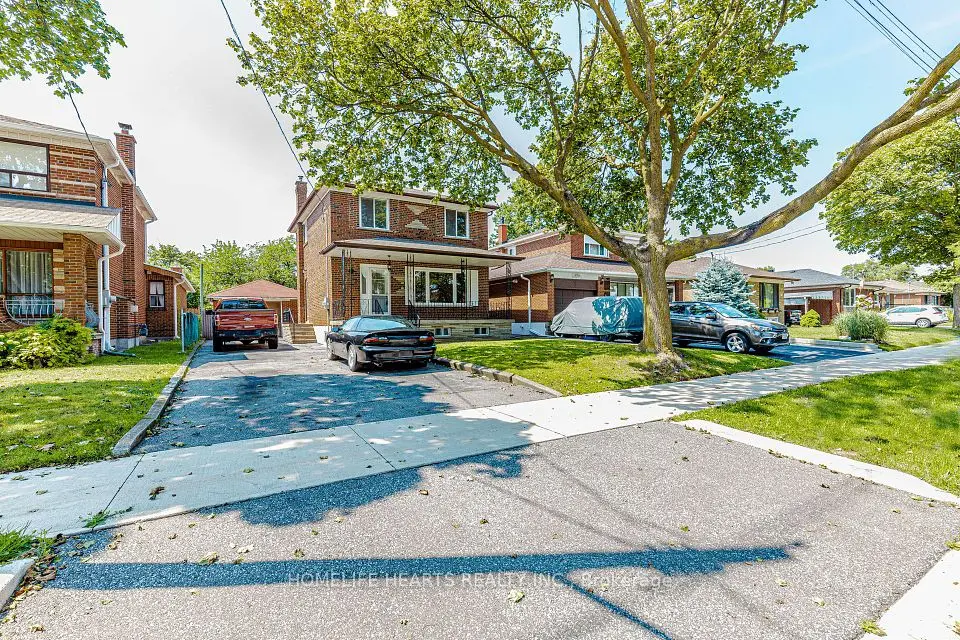
    6 Dittmer Crescent

    West Humber-Clairville · Etobicoke

    3bedrooms3bathrooms1,100-1,500 ft²interior
    MLS® W14127984

7646 Yonge Street

Want to see it in person? We will book it.

Private showings usually happen within a day or two. We confirm the time with the listing brokerage and meet you at the door, with our honest read on the home and its price.