1 / 50
NewDetached

1 Card Lumber Crescent

Kleinburg · Vaughan, L4H 3Y9

$1,688,000

Beds
4+2
Baths
5
Size
2,500-3,000 ft²
Type
Detached
Listed
Listed today
MLS®
N14147802

About this home

Beautifully landscaped and filled with natural light, this inviting home occupies a premium corner lot in picturesque Kleinburg. Offering approx 2,800 sq. ft. above grade, its corner-lot design features abundant windows, while landscaped front and rear yards and exterior soffit lighting create standout curb appeal.Inside, decorative wainscoting, hardwood flooring, hardwood stairs with iron pickets and pot lights throughout bring warmth and elegance to the living spaces. The family room offers a welcoming place to gather, complete with a gas fireplace and bay window. Granite countertops, new kitchen appliances and a pantry with a built-in microwave combine style and everyday practicality in the kitchen. Main-floor laundry with a new stackable washer and dryer makes efficient use of space, leaving more room for mudroom functionality.The spacious primary suite features a walk-in closet with organizers, an upgraded ensuite with a glass shower enclosure and upgraded tilework, and an adjoining retreat currently enjoyed as a personal fitness space. Adapt this versatile room into a private den, sitting room or larger dressing room, or convert it back to its original fourth-bedroom configuration. Broadloom adds comfort to the bedrooms.A finished basement with a separate side entrance offers a two-bedroom apartment complete with a full kitchen, living area and bathroom, providing additional flexibility for extended family or rental income. Walking distance to conveniences, shopping and highway access, this thoughtfully upgraded home brings together space, comfort and the charm of Kleinburg living.

Property details

MLS® number
N14147802
Property type
Detached
Style
2-Storey
Bedrooms
4+2
Bathrooms
5
Kitchens
2
Interior size
2,500-3,000 ft²
Lot
35.44 × 101.81 ft
Basement
Apartment, Separate Entrance, Finished
Heating
Forced Air, Gas
Cooling
Central Air
Parking
7 total, garage: attached
Fireplace
Family Room, Natural Gas
Exterior
Brick
Property taxes
$6,755 (2025)
Possession
Flexible
Cross street
Major Mackenzie Dr. / Barons St.
Community
Kleinburg
City
Vaughan

Rooms

  • Living Room

    11' 2" × 15'

    Main

    Hardwood Floor, Bay Window, Overlooks Frontyard

  • Dining Room

    10' × 10' 6"

    Main

    Hardwood Floor, Overlooks Frontyard

  • Family Room

    12' 6" × 15' 10"

    Main

    Hardwood Floor, Gas Fireplace, Bay Window

  • Breakfast

    17' 4" × 15' 10"

    Main

    Tile Floor, W/O To Deck, Combined w/Kitchen

  • Kitchen

    17' 4" × 15' 10"

    Main

    Tile Floor, Centre Island, Pot Lights

  • Mud Room

    7' 2" × 5' 2"

    Main

    Tile Floor, Combined w/Laundry

  • Primary Bedroom

    13' 3" × 11' 2"

    Second

    Walk-In Closet(s), 5 Pc Ensuite

  • Bedroom 2

    11' 4" × 14'

    Second

    Broadloom, Window

  • Bedroom 3

    11' 2" × 13' 9"

    Second

    Broadloom, Walk-In Closet(s), Bay Window

  • Bedroom 4

    14' × 10' 10"

    Second

    Broadloom, Walk-In Closet(s), 4 Pc Ensuite

  • Kitchen

    17' 4" × 15' 10"

    Basement

    Laminate, 2 Way Fireplace, Combined w/Living

  • Living Room

    17' 4" × 15' 10"

    Basement

    Laminate, Pot Lights, Combined w/Dining

  • Bedroom

    11' 2" × 15'

    Basement

    Laminate, Closet

  • Bedroom

    10' × 14' 1"

    Basement

    Laminate, Closet

  • Room

Room measurements are provided by the listing brokerage, converted from metres. They are deemed reliable but not guaranteed; verify before relying on them.

Location

Kleinburg · Vaughan, near Major Mackenzie Dr. / Barons St.

1 Card Lumber Crescent, Vaughan

Approximate location, placed by postal code. Map data © OpenStreetMap contributors, tiles by OpenFreeMap.

Mortgage estimate

$7,474per month

$337,600 down · 4.5% · 25 years

Down payment

%
Open the full calculator

An estimate, not a quote. Less than 20% down adds mortgage default insurance to the loan.

Vaughan

Similar homes nearby

See more homes
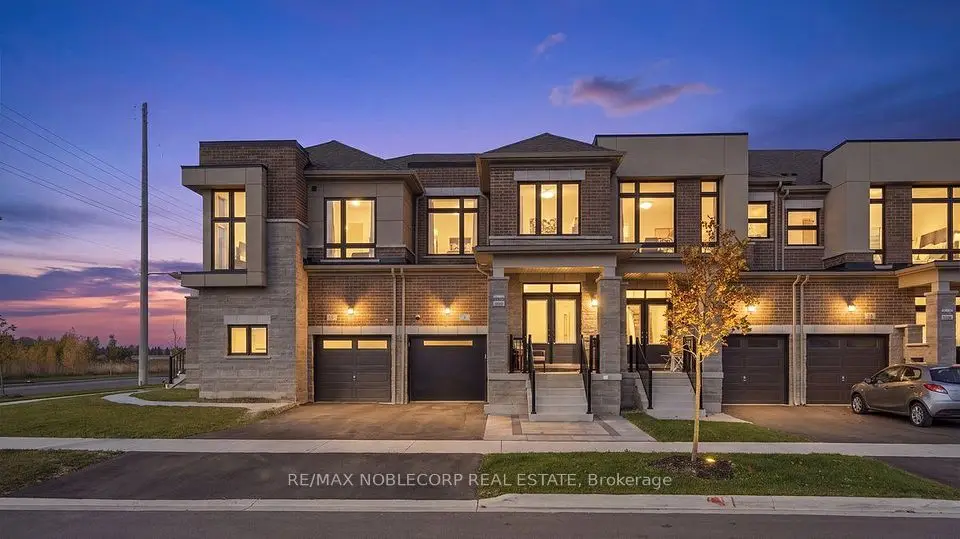
  • NewTownhouse

    $1,288,000

    8 Singhampton Road

    Kleinburg · Vaughan

    3bedrooms3bathrooms1,500-2,000 ft²interior
    MLS® N14143350
  • NewDetached

    $1,299,900

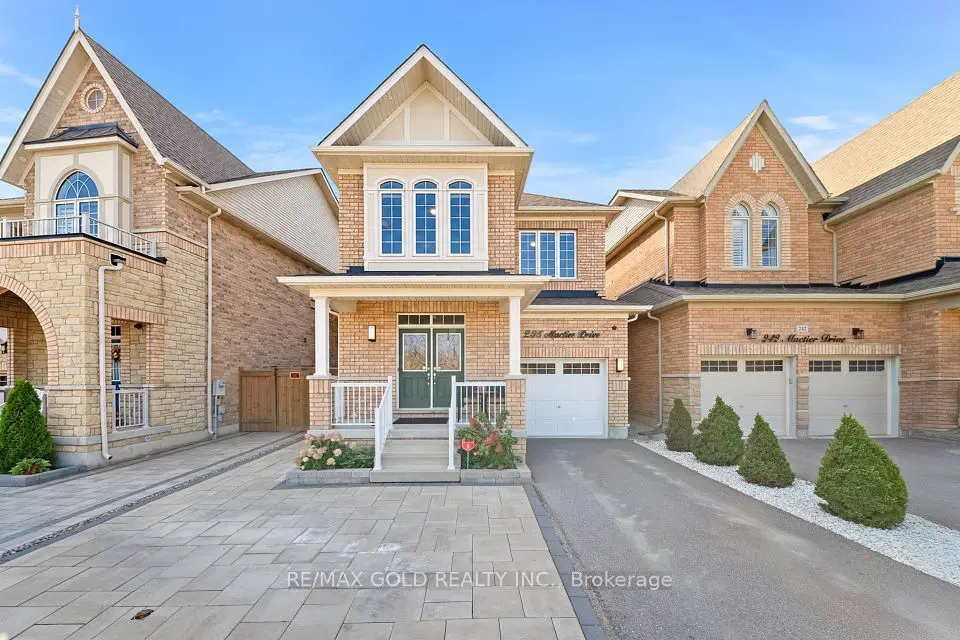
    238 Mactier Drive

    Kleinburg · Vaughan

    3bedrooms3bathrooms1,500-2,000 ft²interior
    MLS® N14126402

7646 Yonge Street

Want to see it in person? We will book it.

Private showings usually happen within a day or two. We confirm the time with the listing brokerage and meet you at the door, with our honest read on the home and its price.