1 / 34
NewDetached

Address not published

Harding · Richmond Hill

$1,100,000

Beds
3+2
Baths
3
Size
1,100-1,500 ft²
Type
Detached
Listed
Listed today
MLS®
N14160906

About this home

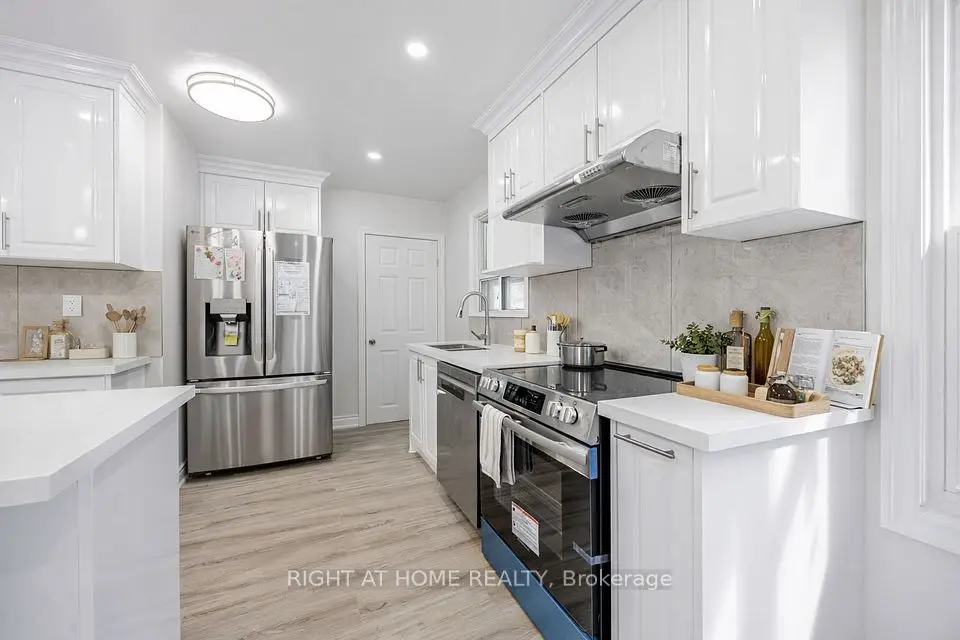
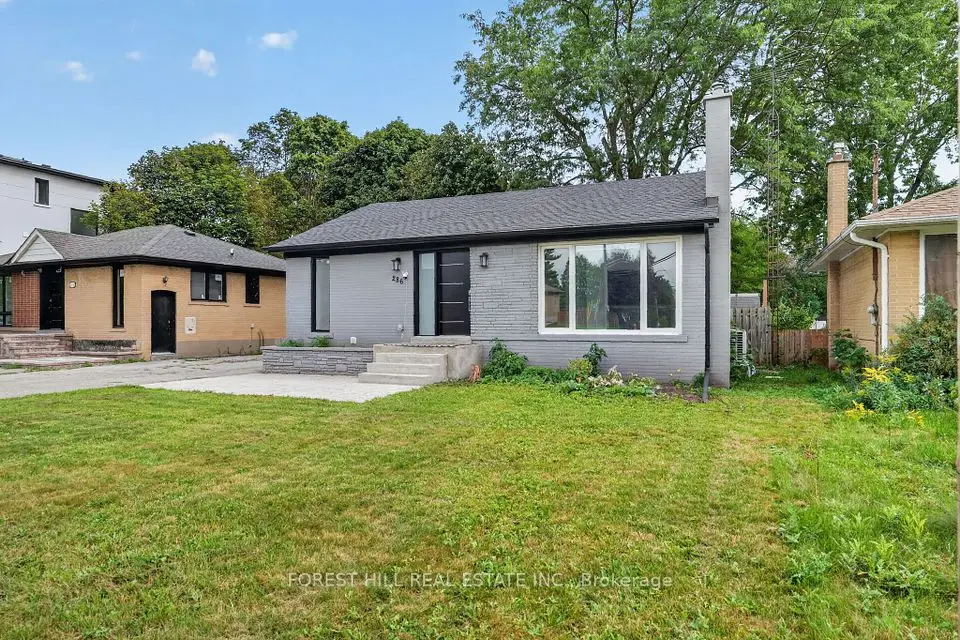
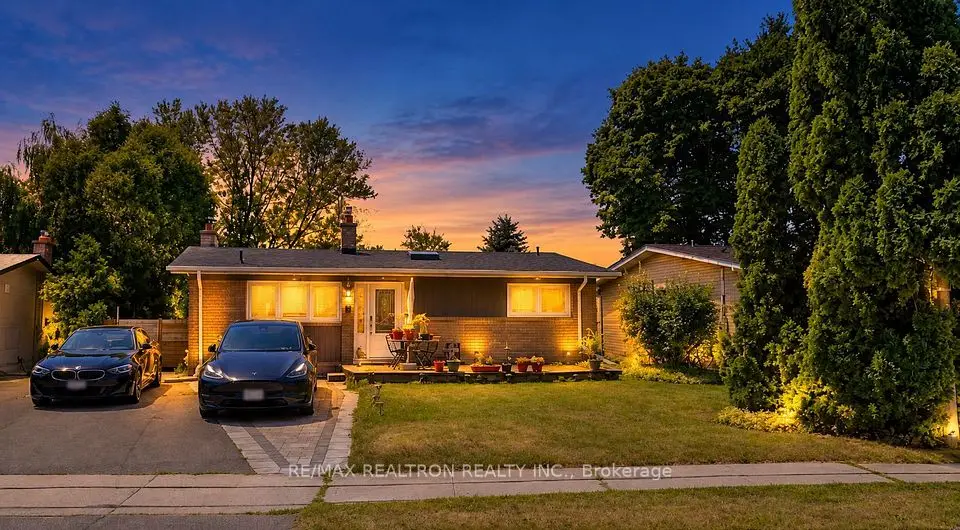
Fully Renovated Home From Top To Bottom.. With updated kitchens, bathrooms (3), flooring, electrical, heated bathroom floors, many windows, driveway, walkways, upgraded larger water intake pipe, drywall, insulation, baseboards and trim, some solid doors, back-water valve, eaves and roof. Separate side entrance to a 2 bedroom basement apartment. Fenced backyard with a newer large composite deck and brick patio. Hot & cold outdoor faucet. Owners and Agent Do Not Warrant Retrofit Status or Legality of the Basement Apartment.

Property details

MLS® number
N14160906
Property type
Detached
Style
Bungalow-Raised
Bedrooms
3+2
Bathrooms
3
Kitchens
2
Interior size
1,100-1,500 ft²
Lot
50 × 100 ft
Basement
Finished, Separate Entrance
Heating
Forced Air, Gas
Cooling
Central Air
Parking
6 total, garage: attached
Fireplace
Natural Gas
Exterior
Brick
Property taxes
$5,343 (2026)
Possession
90 - 120 days / tba
Cross street
Bayview & Major Mackenzie E.
Community
Harding
City
Richmond Hill

Rooms

  • Kitchen

    11' 3" × 10' 6"

    Main

    Renovated, Centre Island, Stainless Steel Appl

  • Living Room

    15' 3" × 10' 3"

    Main

    Gas Fireplace, B/I Shelves, Pot Lights

  • Dining Room

    10' 6" × 8' 6"

    Main

    Hardwood Floor, Open Concept, Renovated

  • Primary Bedroom

    11' 8" × 10' 4"

    Main

    Hardwood Floor, Pot Lights, Overlooks Backyard

  • Bedroom 2

    12' 2" × 8' 4"

    Main

    Hardwood Floor, Overlooks Frontyard

  • Bedroom 3

    9' 4" × 7' 4"

    Main

    W/O To Deck, Hardwood Floor

  • Kitchen

    12' 6" × 10'

    Basement

    Ceramic Backsplash, Combined w/Living, B/I Dishwasher

  • Room

    Basement

    Renovated, B/I Dishwasher, Stainless Steel Appl

  • Room

    Basement

    Combined w/Kitchen

  • Living Room

    18' × 9' 6"

    Basement

    Combined w/Laundry

  • Room

    Basement

  • Bedroom

    11' 3" × 10'

    Basement

    Large Closet, Hardwood Floor

  • Room

    Basement

  • Bedroom 2

    11' 1" × 10' 3"

    Basement

    Hardwood Floor, Large Closet

  • Room

Room measurements are provided by the listing brokerage, converted from metres. They are deemed reliable but not guaranteed; verify before relying on them.

Mortgage estimate

$4,871per month

$220,000 down · 4.5% · 25 years

Down payment

%
Open the full calculator

An estimate, not a quote. Less than 20% down adds mortgage default insurance to the loan.

Richmond Hill

Similar homes nearby

See more homes
  • Detached

    $1,050,000

    292 Essex Avenue

    Harding · Richmond Hill

    2+2bedrooms2bathrooms700-1,100 ft²interior
    MLS® N14119822
  • Detached

    $999,000

    225 Essex Avenue

    Harding · Richmond Hill

    3+2bedrooms2bathrooms700-1,100 ft²interior
    MLS® N14088882
  • Detached

    $1,150,000Price change

    286 Palmer Avenue

    Harding · Richmond Hill

    2+3bedrooms2bathrooms700-1,100 ft²interior
    MLS® N13866228

7646 Yonge Street

Want to see it in person? We will book it.

Private showings usually happen within a day or two. We confirm the time with the listing brokerage and meet you at the door, with our honest read on the home and its price.