1 / 34
Condo

99 Hayden Street, Unit 1005

Church-Yonge Corridor · Toronto, M4Y 3B4

$545,000

Beds
1
Baths
1
Size
500-599 ft²
Type
Condo
Listed
58 days
MLS®
C13731256

About this home

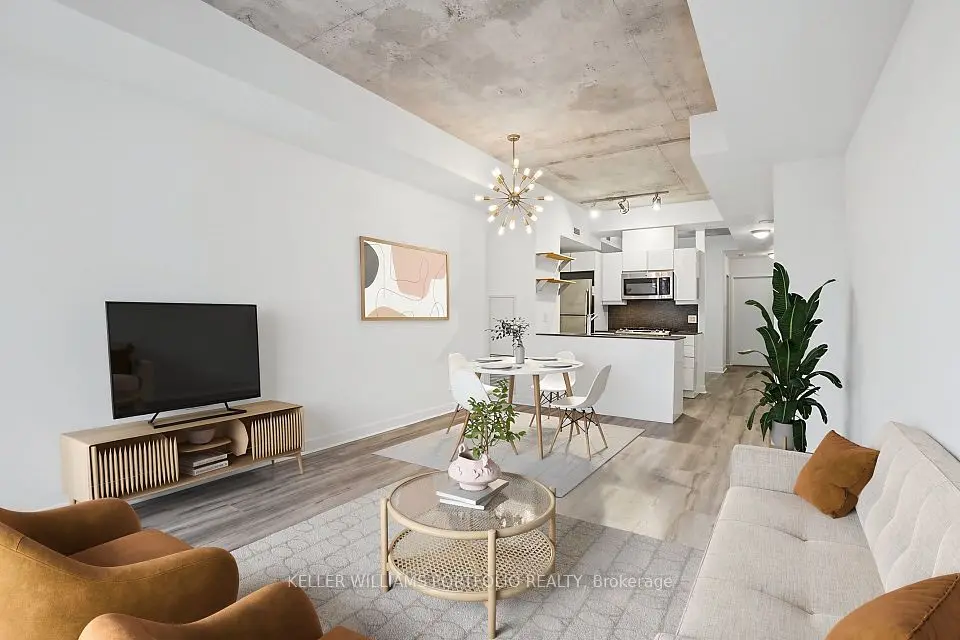
Location & Beautiful View! Rarely available penthouse-level suite in well-maintained boutique building, with no neighbours above and unique open views of sky, Bloor Street, the Manulife garden, trees, Rosedale Valley Ravine, and the midtown skyline. Prime location in the heart of Toronto, on a quiet cul-de-sac, offering both convenience and neighbourhood charm. Steps to Bloor-Yonge subway station, Yorkville, Rosedale, the Village, shopping, dining, recreation, groceries, & more. Walk to universities (U of T, TMU). 99 Walk Score and Transit/Bike Scores In The 90s. Functional layout with an open-concept living/dining area that easily accommodates a home office. Separate kitchen featuring plenty of storage, a passthrough bar, and under-cabinet lighting. Generously sized bedroom with double closet, plus an elegant bathroom with spa-style dimmer and timer switches. Enjoy ensuite laundry, a private balcony, and dimmers throughout. Large windows and built-in mirrors bring in ample natural light. Features a smart thermostat for in-suite heating and A/C (no utility rentals). Direct access to rooftop garden with 360-degree views, BBQs, and lounge. Two private windowed gyms. Owned corner parking spot and private locker. This move-in-ready suite is a rare combination in central Toronto.
Take the virtual tour

Property details

MLS® number
C13731256
Property type
Condo Apartment
Style
Apartment
Bedrooms
1
Bathrooms
1
Kitchens
1
Interior size
500-599 ft²
Approximate age
16-30 years
Heating
Forced Air, Gas
Cooling
Central Air
Parking
1 total, garage: underground
Exterior
Brick
Property taxes
$2,310 (2026)
Maintenance fee
$653 (includes common elements, building insurance, parking, water)
Locker
Owned
Exposure
North
Possession
TBD
Cross street
Bloor and Church
Community
Church-Yonge Corridor
City
Toronto

Rooms

  • Living Room

    14' 10" × 12' 5"

    Flat

    W/O To Balcony, Combined w/Dining, Open Concept

  • Primary Bedroom

    11' 9" × 9' 7"

    Flat

    Double Closet, Large Window, Hardwood Floor

  • Kitchen

    7' 10" × 7'

    Flat

  • Dining Room

    14' 10" × 12' 5"

    Flat

    Combined w/Living, Hardwood Floor

Room measurements are provided by the listing brokerage, converted from metres. They are deemed reliable but not guaranteed; verify before relying on them.

Location

Church-Yonge Corridor · Toronto, near Bloor and Church

99 Hayden Street, Unit 1005, Toronto

Approximate location, placed by postal code. Map data © OpenStreetMap contributors, tiles by OpenFreeMap.

Mortgage estimate

$2,413per month

$109,000 down · 4.5% · 25 years

Down payment

%
Open the full calculator

An estimate, not a quote. Less than 20% down adds mortgage default insurance to the loan.

Toronto

Similar homes nearby

See more homes

7646 Yonge Street

Want to see it in person? We will book it.

Private showings usually happen within a day or two. We confirm the time with the listing brokerage and meet you at the door, with our honest read on the home and its price.