1 / 27
Condo

99 Foxbar Road, Unit 506

Yonge-St. Clair · Toronto, M4V 2G5

$450,000

Price changed since listing

Beds
1
Baths
1
Size
500-599 ft²
Type
Condo
Listed
52 days
MLS®
C13755310

About this home

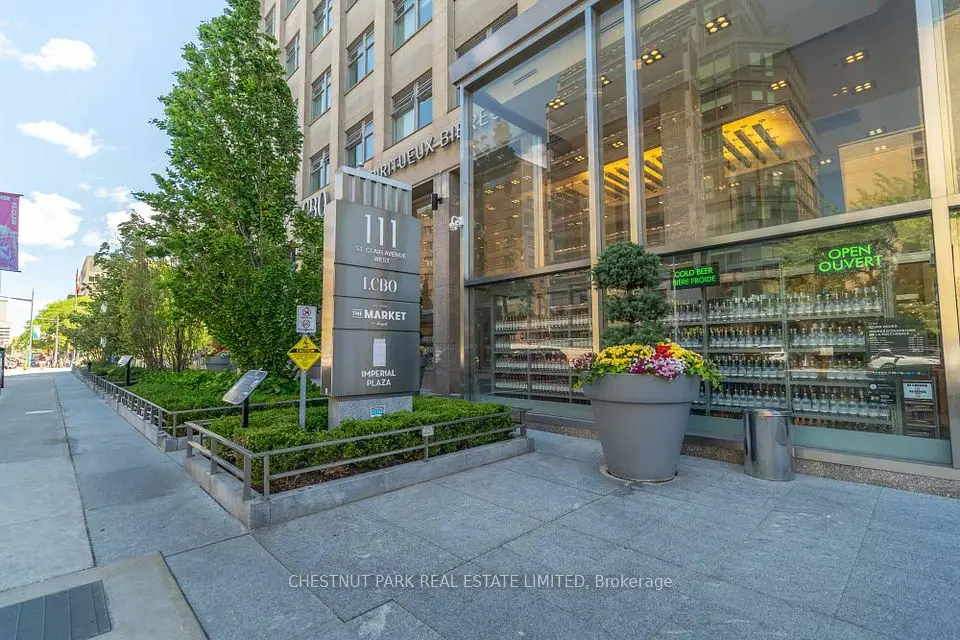
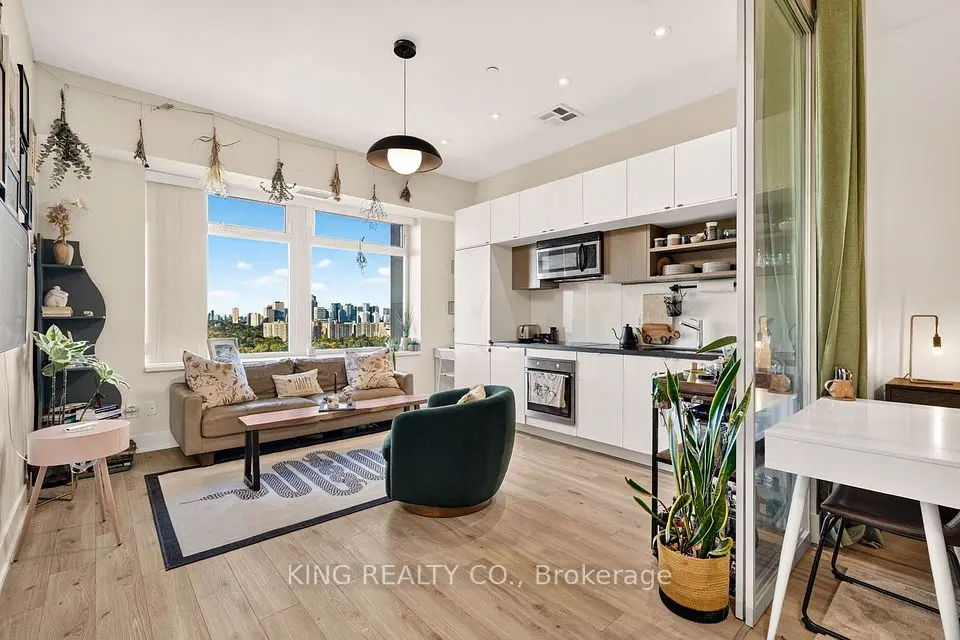
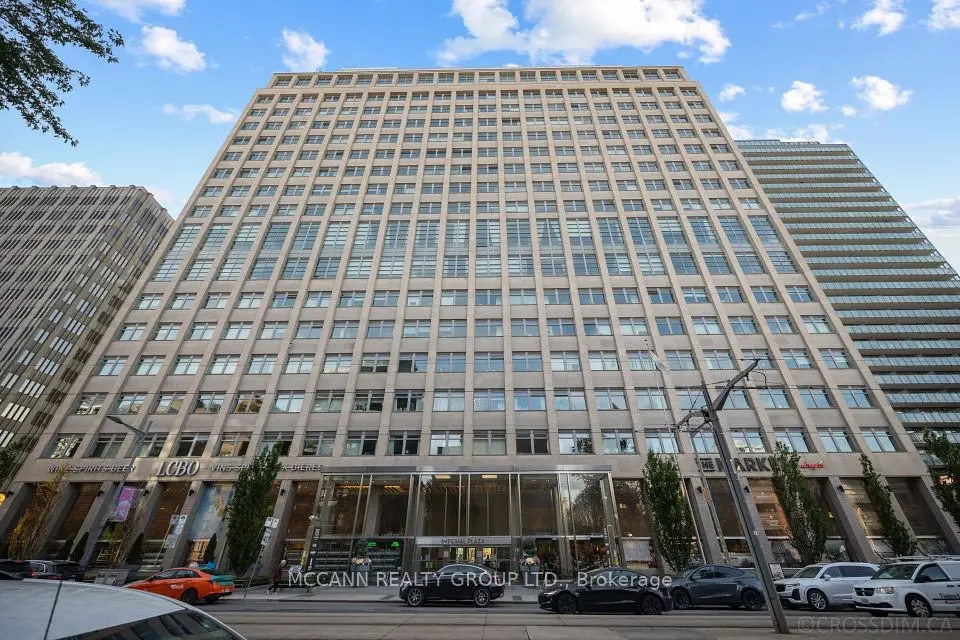
NOT YOUR TYPICAL 1-BEDROOM. This bright Forest Hill suite combines QUIET COURTYARD VIEWS a 106 sq. ft. private balcony and access to one of the city's most impressive condo amenity clubs - all at Avenue Road and St. Clair.Welcome to Blue Diamond at Imperial Village. Floor-to-ceiling windows fill the suite with natural light, while the open-concept layout, integrated appliances and custom cabinetry create a clean, modern living space that feels both stylish and functional.Step outside to your private 106 sq. ft. balcony overlooking the quiet courtyard - a rare chance to enjoy outdoor space and a calmer outlook while still living in the heart of Midtown Toronto.Surrounded by the character and prestige of Forest Hill and Deer Park, this move-in-ready suite offers the combination buyers want: a bright modern interior, large private balcony, peaceful courtyard exposure, outstanding amenities and a highly convenient midtown location.Everyday convenience is built right into the community, with Longo's, Starbucks and LCBO close at hand, streetcar service just steps away and convenient access to nearby subway stations. Shops, restaurants, parks and the surrounding Forest Hill and Deer Park neighbourhoods are all within easy reach.And of course the Imperial Club: approximately 20,000 sq. ft. of amenities including an indoor pool, hot tub, sauna, fitness centre, yoga studio, golf simulator, basketball and squash courts, theatre rooms, recording studio and more. **Photos feature staging from when it was fully furnished.

Property details

MLS® number
C13755310
Property type
Condo Apartment
Style
Apartment
Bedrooms
1
Bathrooms
1
Kitchens
1
Interior size
500-599 ft²
Approximate age
0-5 years
Heating
Forced Air, Gas
Cooling
Central Air
Parking
0 total, garage: underground
Fireplace
Yes
Exterior
Concrete
Property taxes
$2,308 (2026)
Maintenance fee
$527 (includes common elements, building insurance, heat, condo taxes)
Locker
None
Exposure
North
Possession
T.B.D.
Cross street
Avenue Rd & St Clair
Community
Yonge-St. Clair
City
Toronto

Rooms

  • Living Room

    16' × 11' 8"

    Main

    Laminate, W/O To Balcony, Window Floor to Ceiling

  • Dining Room

    16' × 11' 8"

    Main

    Laminate, Open Concept, Combined w/Living

  • Kitchen

    16' × 11' 8"

    Main

    Laminate, B/I Appliances, Stone Counters

  • Bedroom

    9' 10" × 9' 7"

    Main

    Laminate, Sliding Doors, Double Closet

Room measurements are provided by the listing brokerage, converted from metres. They are deemed reliable but not guaranteed; verify before relying on them.

Location

Yonge-St. Clair · Toronto, near Avenue Rd & St Clair

99 Foxbar Road, Unit 506, Toronto

Approximate location, placed by postal code. Map data © OpenStreetMap contributors, tiles by OpenFreeMap.

Mortgage estimate

$1,993per month

$90,000 down · 4.5% · 25 years

Down payment

%
Open the full calculator

An estimate, not a quote. Less than 20% down adds mortgage default insurance to the loan.

Toronto

Similar homes nearby

See more homes

7646 Yonge Street

Want to see it in person? We will book it.

Private showings usually happen within a day or two. We confirm the time with the listing brokerage and meet you at the door, with our honest read on the home and its price.

99 Foxbar Road, Unit 506, Toronto | Condo for sale