1 / 49
Detached

99 Claremont Street

Trinity-Bellwoods · Toronto, M6J 2M7

$2,325,000

Beds
3
Baths
3
Size
1,500-2,000 ft²
Type
Detached
Listed
43 days
MLS®
C13785298

About this home

Welcome to an exceptional detached residence just steps from Trinity Bellwoods-where refined design meets effortless everyday living. This home offers a rare blend of sophistication and warmth, crafted for those who appreciate both style and substance. At the heart of the home, a chef-inspired kitchen flows seamlessly into elegant living and dining spaces, perfect for both intimate gatherings and grand entertaining. Tucked just beyond, a truly standout feature: large, custom-designed pantry complete with a built-in wine fridge and a coffee station-bringing boutique café luxury and curated convenience right into your daily routine. A rare and highly sought-after feature in this neighbourhood, the property boasts a private drive leading to a built-in garage with direct access to the fully finished basement-offering unparalleled convenience, security, and flexibility for modern living. Every detail has been thoughtfully considered, from high-end finishes to the seamless indoor outdoor connection. Upstairs, serene bedrooms offer a private retreat, while the primary suite exudes hotel-inspired comfort with spa-like ensuite bath and large wall to wall closet. The outdoor space provides a tranquil escape in the city, ideal for summer evenings or weekend relaxation.
Take the virtual tour

Property details

MLS® number
C13785298
Property type
Detached
Style
2-Storey
Bedrooms
3
Bathrooms
3
Kitchens
1
Interior size
1,500-2,000 ft²
Lot
26 × 60 ft
Basement
Finished with Walk-Out
Heating
Forced Air, Gas
Cooling
Central Air
Parking
2 total, garage: built-in
Fireplace
Natural Gas, Electric
Exterior
Brick
Property taxes
$9,260 (2026)
Possession
Flexible
Cross street
Queen / Bathurst / Dundas
Community
Trinity-Bellwoods
City
Toronto

Rooms

  • Living Room

    17' 1" × 12' 10"

    Main

    Gas Fireplace, Large Window, Wood

  • Dining Room

    14' 5" × 11' 10"

    Main

    Wood, Open Concept, Pot Lights

  • Kitchen

    14' 5" × 11' 10"

    Main

    Modern Kitchen, Centre Island, W/O To Deck

  • Pantry

    9' 10" × 8'

    Main

    Window, Separate Room, Wood

  • Primary Bedroom

    13' 5" × 9' 2"

    Second

    His and Hers Closets, Ensuite Bath, Picture Window

  • Bedroom 2

    13' 1" × 11' 2"

    Second

    2 Way Fireplace, Double Closet, Picture Window

  • Bedroom 3

    13' 1" × 7' 7"

    Second

    2 Way Fireplace, Large Window, Hardwood Floor

  • Recreation

    27' 3" × 13' 1"

    Lower

    Access To Garage, W/O To Yard

  • Laundry

    14' 1" × 8' 10"

    Lower

    Tile Floor, Above Grade Window

Room measurements are provided by the listing brokerage, converted from metres. They are deemed reliable but not guaranteed; verify before relying on them.

Location

Trinity-Bellwoods · Toronto, near Queen / Bathurst / Dundas

99 Claremont Street, Toronto

Approximate location, placed by postal code. Map data © OpenStreetMap contributors, tiles by OpenFreeMap.

Mortgage estimate

$10,295per month

$465,000 down · 4.5% · 25 years

Down payment

%
Open the full calculator

An estimate, not a quote. Less than 20% down adds mortgage default insurance to the loan.

Toronto

Similar homes nearby

See more homes
  • NewTownhouse

    $1,779,000

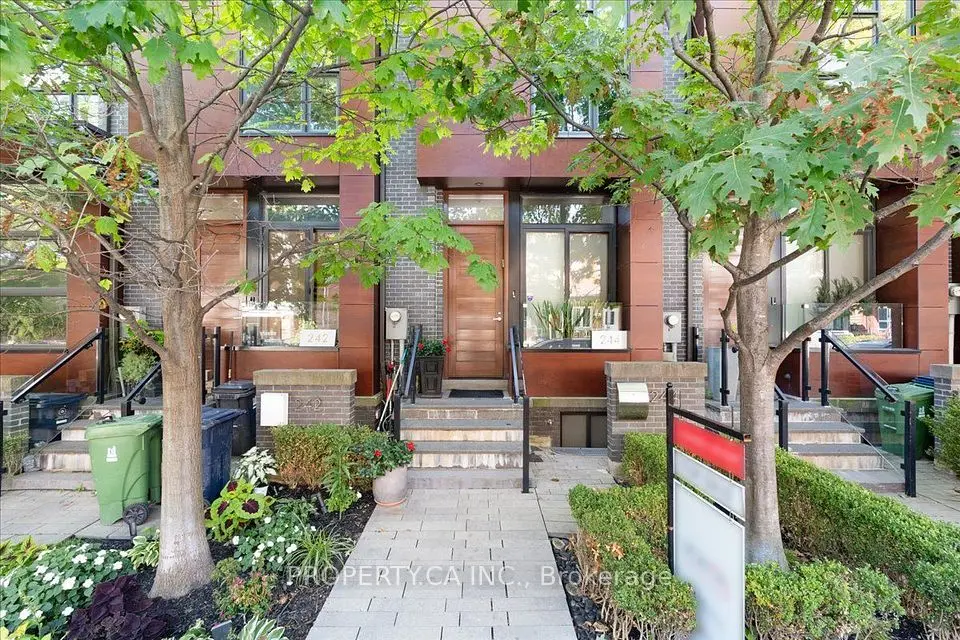
    244 Manning Avenue

    Trinity-Bellwoods · Toronto

    3+1bedrooms3bathrooms1,500-2,000 ft²interior
    MLS® C14119670
  • NewTownhouse

    $1,995,000

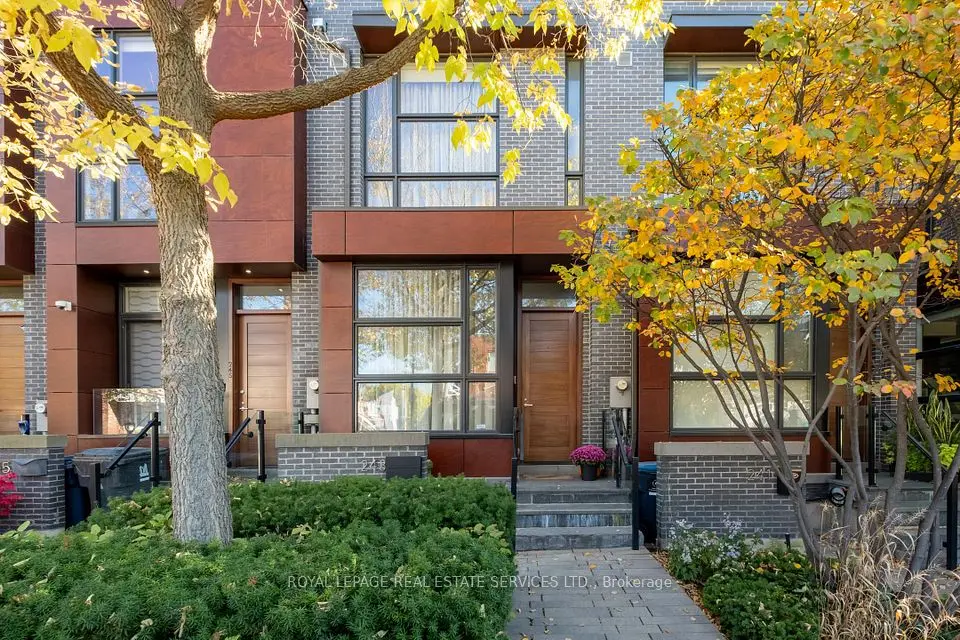
    243 Claremont Street

    Trinity-Bellwoods · Toronto

    3+1bedrooms3bathrooms1,500-2,000 ft²interior
    MLS® C14115830
  • NewSemi-detached

    $1,988,000

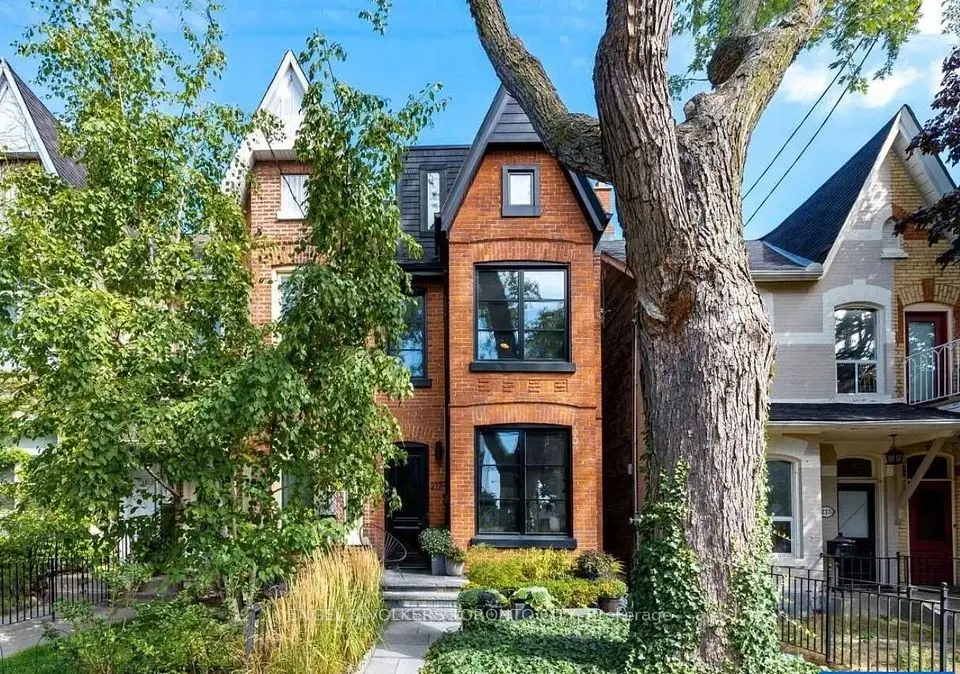
    217 Shaw Street

    Trinity-Bellwoods · Toronto

    3bedrooms3bathrooms1,500-2,000 ft²interior
    MLS® C14105458

7646 Yonge Street

Want to see it in person? We will book it.

Private showings usually happen within a day or two. We confirm the time with the listing brokerage and meet you at the door, with our honest read on the home and its price.