1 / 48
Detached

99 Bayview Ridge

Bridle Path-Sunnybrook-York Mills · North York, M2L 1E5

$16,800,000

Beds
6+2
Baths
12
Size
5,000 + ft²
Type
Detached
Listed
69 days
MLS®
C13691324

About this home

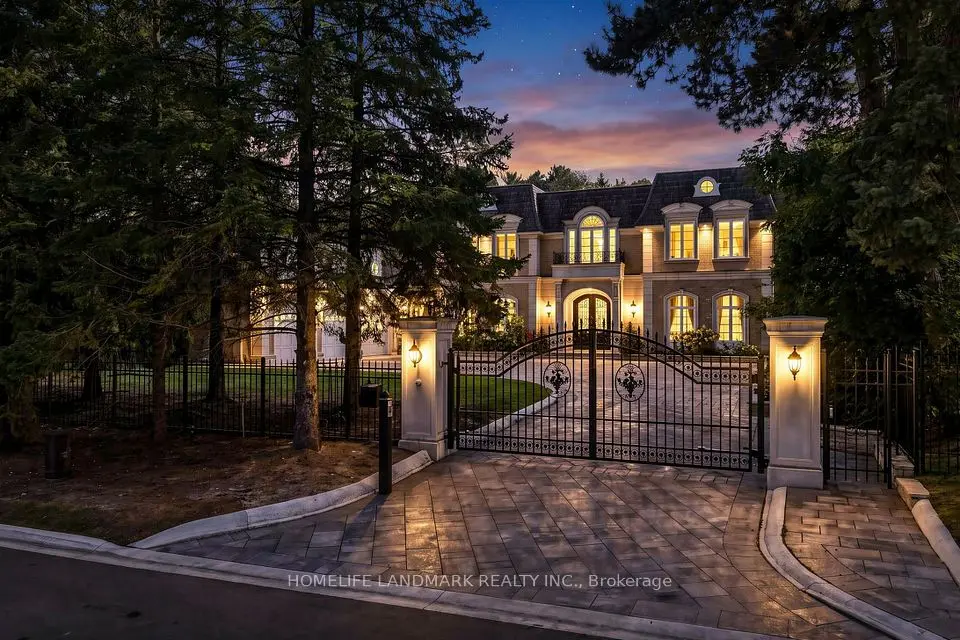
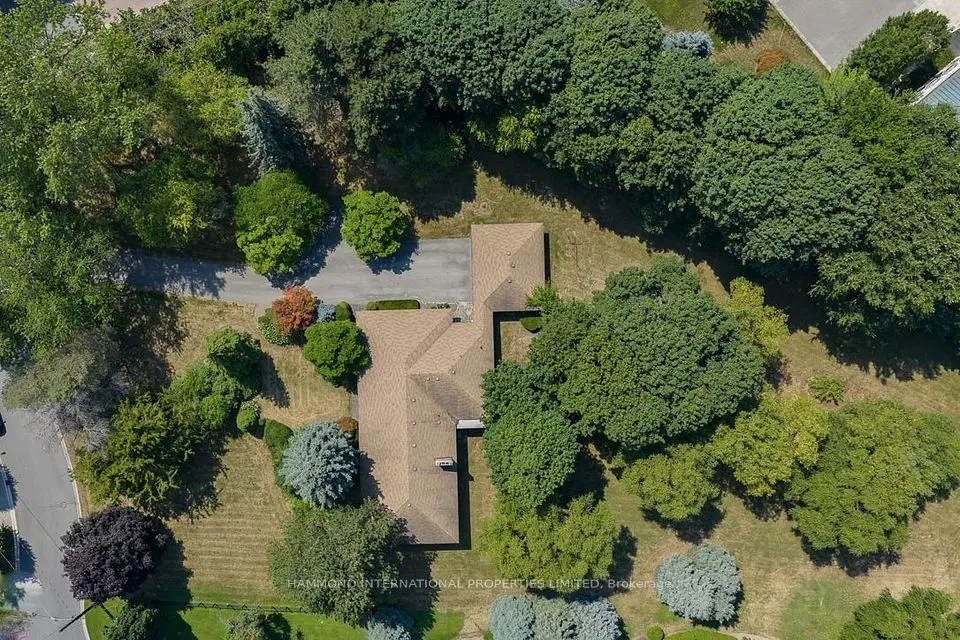
Grand Palatial Newly Completed Custom Residence On A Sun-Rich South-Facing Dual-Gated Lot In The Exclusive Bridle Path Enclave. Featuring 75 Feet Of Frontage And Widening To An Impressive 193.5 Feet At The Rear, Offering A Unique And Expansive Lot Configuration. This Extraordinary Estate Represents The Pinnacle Of Opulence With Over 19,925 Sq Ft Of Exquisitely Designed Living Space Featuring A State-Of-The-Art Theatre, Spectacular Oversized Indoor Salt Water Pool And Spa, Grand Atrium With Striking Romeo & Juliet Sweeping Staircase, And Extravagant In-Law Suite Plus Guest Accommodations. A Soaring Cathedral Skylight Illuminates The Interior's Rich Walnut Hardwood And Intricate Water Jet-Cut Marble Floors. The Chef's Kitchen Features A Stunning Show Kitchen Plus Well-Appointed Work Kitchen For Elegant Entertaining. The Exceptional Primary Suite Is A Private Sanctuary With Sitting Room, Elaborate His & Hers Dressing Rooms, Spa-Inspired 8-Piece Ensuite, And Balcony Overlooking The Meticulously Landscaped Grounds. The Walk-Up Lower Level Features Temperature-Controlled Wine Cellar, Games Room, Fitness Center, Sprawling Rec Room Overlooking The Indoor Pool With Full Bar Plus Kitchen And Walk-Up To The Rear Garden. Outdoors, Enjoy A Spectacular Japanese Garden And Tea Room, Decorative Pavillion, Extensively Landscaped Grounds With A Showstopping 100-Year-Old Willow Tree, Expansive Entertaining Areas, Meticulously Carved Premium White Marble Fountains And Elongated Garden Bench, And A Fully-Equipped Built-In BBQ Station For Effortless Outdoor Cooking And Entertaining. Fully Automated With Control4 Automation, Convenient Snow-Melting Natural Black Galaxy Granite Circular Private Drive With Inground Lighting, Extensive Security Measures, And Exceptional Craftsmanship At Every Turn. Truly A Once-In-A-Lifetime Offering In One Of Toronto's Most Coveted Neighborhoods, Designed To Surpass The Expectations Of The Most Discerning Clientele.

Property details

MLS® number
C13691324
Property type
Detached
Style
2-Storey
Bedrooms
6+2
Bathrooms
12
Kitchens
4
Interior size
5,000 + ft²
Lot
75 × 277.08 ft
Basement
Finished, Walk-Up
Heating
Forced Air, Electric
Cooling
Central Air
Parking
14 total, garage: built-in
Fireplace
Natural Gas
Pool
Indoor, Inground
Exterior
Stone
Property taxes
$84,156 (2025)
Possession
90 Days
Cross street
York Mills Rd/Bayview Ave
Community
Bridle Path-Sunnybrook-York Mills
City
North York

Rooms

  • Foyer

    32' 3" × 32' 3"

    Main

    Marble Floor, Cathedral Ceiling(s), Closet

  • Living Room

    17' 11" × 16' 8"

    Main

    Marble Floor, Gas Fireplace, Bay Window

  • Dining Room

    26' 4" × 15' 11"

    Main

    Marble Floor, W/O To Deck, Panelled

  • Kitchen

    11' 9" × 9' 10"

    Main

    Centre Island, Marble Counter, Dropped Ceiling

  • Breakfast

    23' 2" × 23'

    Main

    Overlooks Garden, Marble Floor, Picture Window

  • Library

    23' 9" × 14' 6"

    Main

    Panelled, French Doors, Coffered Ceiling(s)

  • Bedroom

    23' 9" × 12' 7"

    Main

    4 Pc Ensuite, Walk-In Closet(s), Hardwood Floor

  • Sitting

    20' 1" × 14' 10"

    Second

    Panelled, Wall Sconce Lighting, Fireplace

  • Primary Bedroom

    20' 1" × 19' 1"

    Second

    W/O To Balcony, Ensuite Bath, Walk-In Closet(s)

  • Bedroom 2

    14' 10" × 14' 1"

    Second

    4 Pc Ensuite, Walk-In Closet(s), Hardwood Floor

  • Bedroom 3

    20' × 14'

    Second

    Combined w/Sitting, Hardwood Floor, 7 Pc Ensuite

  • Bedroom 4

    20' 3" × 15'

    Second

    Walk-In Closet(s), Ensuite Bath, Hardwood Floor

  • Bedroom 5

    17' 2" × 13' 2"

    Second

    7 Pc Ensuite, Walk-In Closet(s), Picture Window

  • Kitchen

    Lower

    Hardwood Floor, Marble Counter, Skylight

  • Recreation

    43' 11" × 20' 11"

    Lower

    Overlooks Pool, Walk-Up, Wet Bar

  • Media Room

    19' 9" × 15'

    Lower

    Broadloom, Built-in Speakers, Wainscoting

Room measurements are provided by the listing brokerage, converted from metres. They are deemed reliable but not guaranteed; verify before relying on them.

Location

Bridle Path-Sunnybrook-York Mills · North York, near York Mills Rd/Bayview Ave

99 Bayview Ridge, North York

Approximate location, placed by postal code. Map data © OpenStreetMap contributors, tiles by OpenFreeMap.

Mortgage estimate

$74,387per month

$3,360,000 down · 4.5% · 25 years

Down payment

%
Open the full calculator

An estimate, not a quote. Less than 20% down adds mortgage default insurance to the loan.

North York

Similar homes nearby

See more homes
  • Detached

    $20,998,000

    45 & 51 Bayview Ridge

    Bridle Path-Sunnybrook-York Mills · North York
    6+2bedrooms11bathrooms5,000 + ft²interior
    MLS® C14034752
  • Detached

    $13,800,000

    25 The Bridle Path

    Bridle Path-Sunnybrook-York Mills · North York
    5+3bedrooms10bathrooms5,000 + ft²interior
    MLS® C13855536
  • Detached

    $15,800,000

    2 Bridle Heath Gate

    Bridle Path-Sunnybrook-York Mills · North York

    4bedrooms4bathrooms3,000-3,500 ft²interior
    MLS® C13846908

7646 Yonge Street

Want to see it in person? We will book it.

Private showings usually happen within a day or two. We confirm the time with the listing brokerage and meet you at the door, with our honest read on the home and its price.

99 Bayview Ridge, North York | Detached for sale