1 / 1
NewDetached

985 Caledonia Road

Yorkdale-Glen Park · York, M6B 3Y7

$1,150,000

Beds
2+2
Baths
2
Size
1,100-1,500 ft²
Type
Detached
Listed
Listed today
MLS®
W14157696

About this home

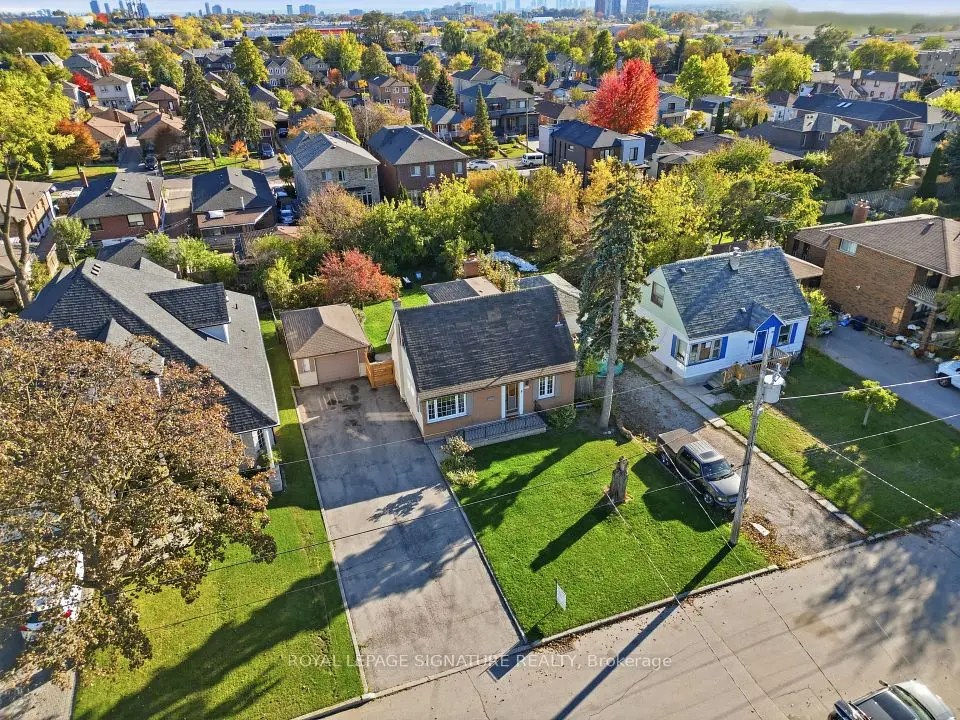
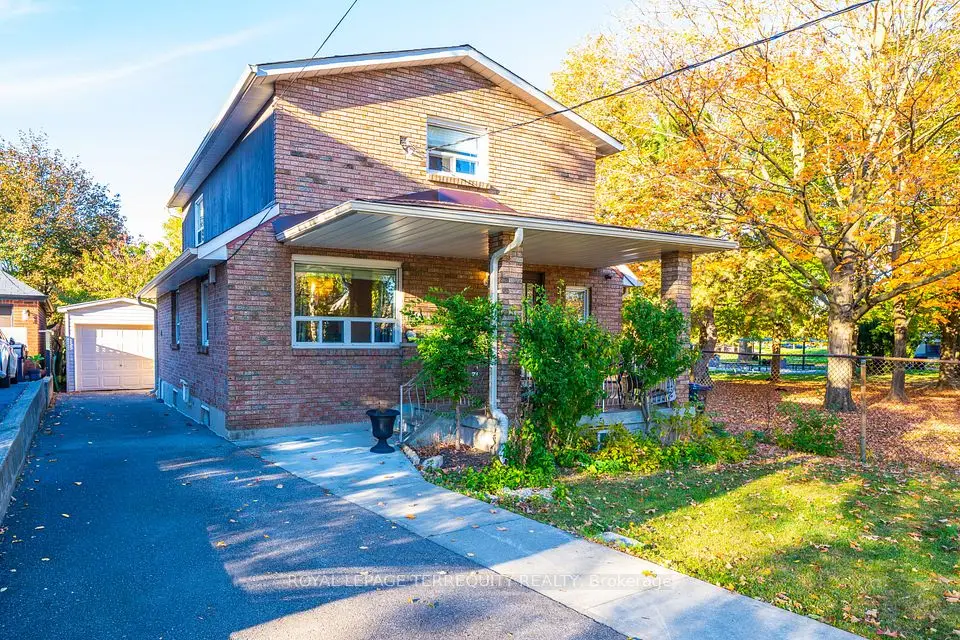
The perfect fit for first-time, move-up & multigenerational buyers! This bright, spacious bungalow comes with an incredible mortgage helper & is a smart way to skip condo maintenance fees. Enjoy your morning coffee on the verandah, or relax on the back deck overlooking a generous backyard made for summer BBQs. Also lots of room for a future garden suite or pool! The main floor has 9ft ceilings, a dining room overlooking the living room, an eat-in kitchen (overlooking the backyard with a double-door walkout), oversized rooms, wood floors, a skylight & three walkouts. Downstairs, a separate side entrance opens to a fully finished, large 2-bedroom in-law suite. Fantastic large open-concept layout for the kitchen, living, and dining area. It has laminate floors, an upgraded bathroom, large above-grade windows, lots of extra pantry/storage, a 2nd exit through the garage, shared laundry & plenty of storage in the cold cellar. Steps to the TTC, minutes to shopping, Yorkdale & the subway. Garden suite potential; buyer to verify with the City. Some photos are virtually staged to help buyers picture the possibilities. Please review the full marketing package through the virtual link, including detailed floor plans and more.

Property details

MLS® number
W14157696
Property type
Detached
Style
Bungalow
Bedrooms
2+2
Bathrooms
2
Kitchens
2
Interior size
1,100-1,500 ft²
Approximate age
16-30 years
Lot
40.33 × 137.77 ft
Basement
Apartment, Separate Entrance
Heating
Forced Air, Gas
Cooling
Central Air
Parking
3 total, garage: built-in
Exterior
Brick
Property taxes
$5,601 (2026)
Possession
Flex/60/90
Cross street
CALEDONIA RD/LAWRENCE AVE
Community
Yorkdale-Glen Park
City
York

Rooms

  • Living Room

    14' 1" × 12' 5"

    Main

    Parquet, Overlooks Dining, Open Concept

  • Dining Room

    16' 10" × 10' 6"

    Main

    Parquet, Overlooks Dining

  • Kitchen

    16' 10" × 13' 8"

    Main

    Ceramic Floor, Eat-in Kitchen, W/O To Deck

  • Primary Bedroom

    13' 1" × 13'

    Main

    Parquet, Walk-In Closet(s), South View

  • Bedroom 2

    13' 1" × 12' 5"

    Main

    Parquet, Double Closet, East View

  • Living Room

    16' 6" × 13' 1"

    Basement

    Laminate, Combined w/Kitchen, Above Grade Window

  • Kitchen

    13' 1" × 13'

    Basement

    Laminate, Eat-in Kitchen, B/I Dishwasher

  • Bedroom 3

    14' 9" × 12'

    Basement

    Laminate, His and Hers Closets, Above Grade Window

  • Bedroom 4

    12' 10" × 12' 2"

    Basement

    Laminate, Walk-In Closet(s), Above Grade Window

Room measurements are provided by the listing brokerage, converted from metres. They are deemed reliable but not guaranteed; verify before relying on them.

Location

Yorkdale-Glen Park · York, near CALEDONIA RD/LAWRENCE AVE

985 Caledonia Road, York

Approximate location, placed by postal code. Map data © OpenStreetMap contributors, tiles by OpenFreeMap.

Mortgage estimate

$5,092per month

$230,000 down · 4.5% · 25 years

Down payment

%
Open the full calculator

An estimate, not a quote. Less than 20% down adds mortgage default insurance to the loan.

York

Similar homes nearby

See more homes
  • Detached

    $1,188,000

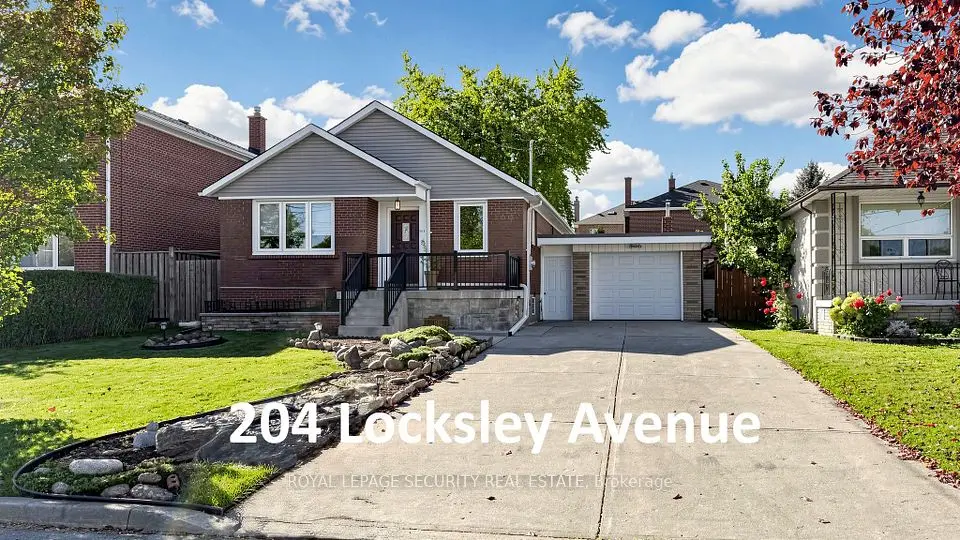
    204 Locksley Avenue

    Yorkdale-Glen Park · York

    2+1bedrooms2bathrooms700-1,100 ft²interior
    MLS® W14119908
  • Detached

    $1,299,000

    109 Glen Long Avenue

    Yorkdale-Glen Park · York

    3bedrooms2bathrooms1,500-2,000 ft²interior
    MLS® W14109212
  • Detached

    $998,000Price change

    1052 Glengrove Avenue

    Yorkdale-Glen Park · York

    3+1bedrooms3bathrooms1,500-2,000 ft²interior
    MLS® W14087172

7646 Yonge Street

Want to see it in person? We will book it.

Private showings usually happen within a day or two. We confirm the time with the listing brokerage and meet you at the door, with our honest read on the home and its price.