1 / 50
NewDetachedOpen house

97 Meldazy Drive W

Bendale · Scarborough, M1P 4G2

$699,999

Beds
3+1
Baths
2
Size
700-1,100 ft²
Type
Detached
Listed
Listed today
MLS®
E14142150

Open house

  • Saturday, November 7, 2:00 pm to 4:00 pm
  • Sunday, November 8, 2:00 pm to 4:00 pm

Times are Toronto time. Open houses can change, so check with us before you go.

About this home

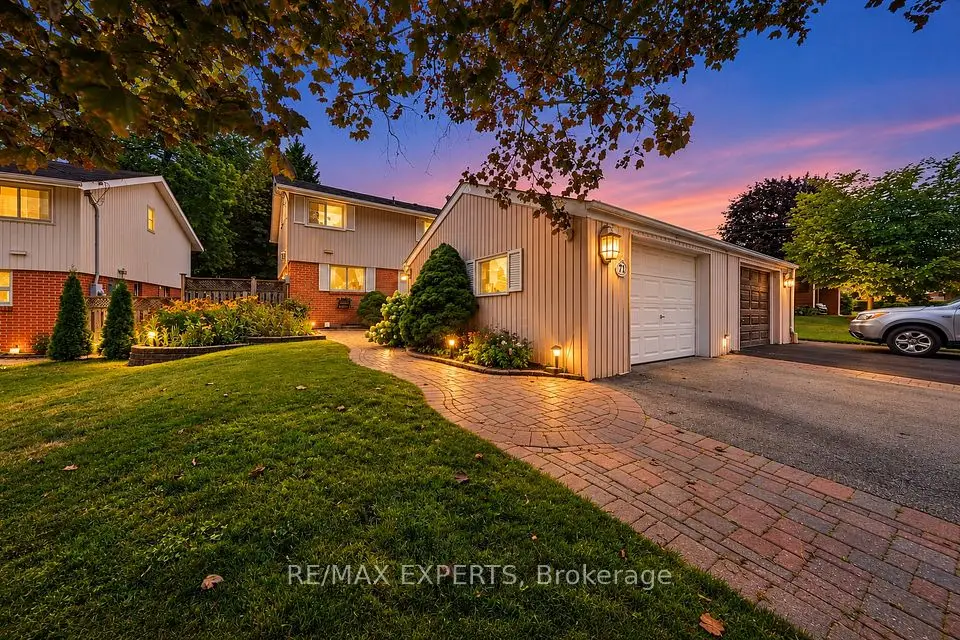
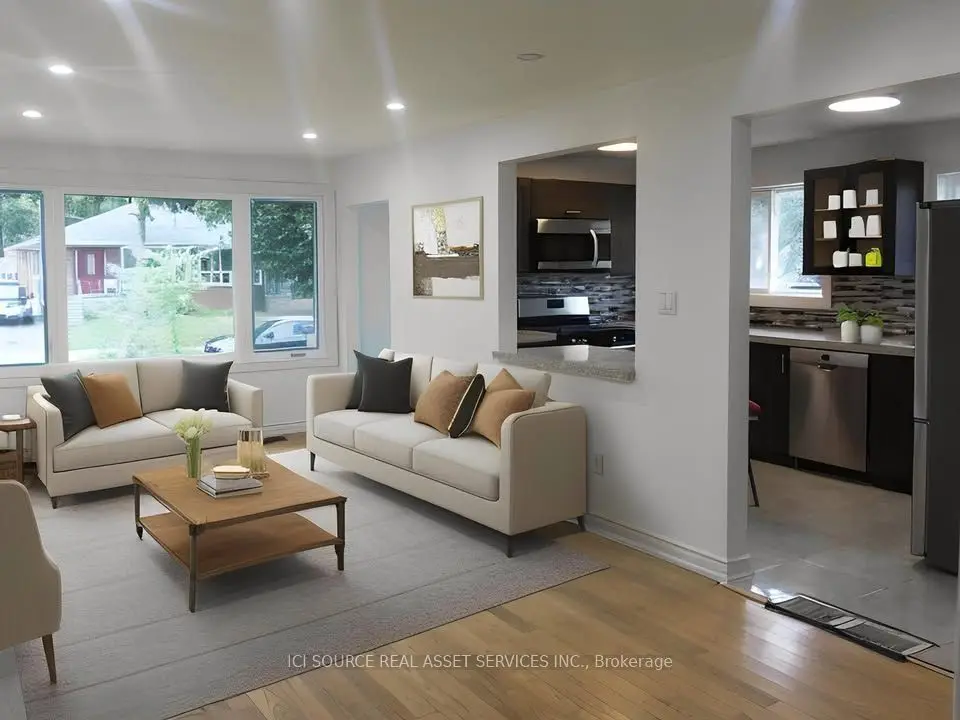
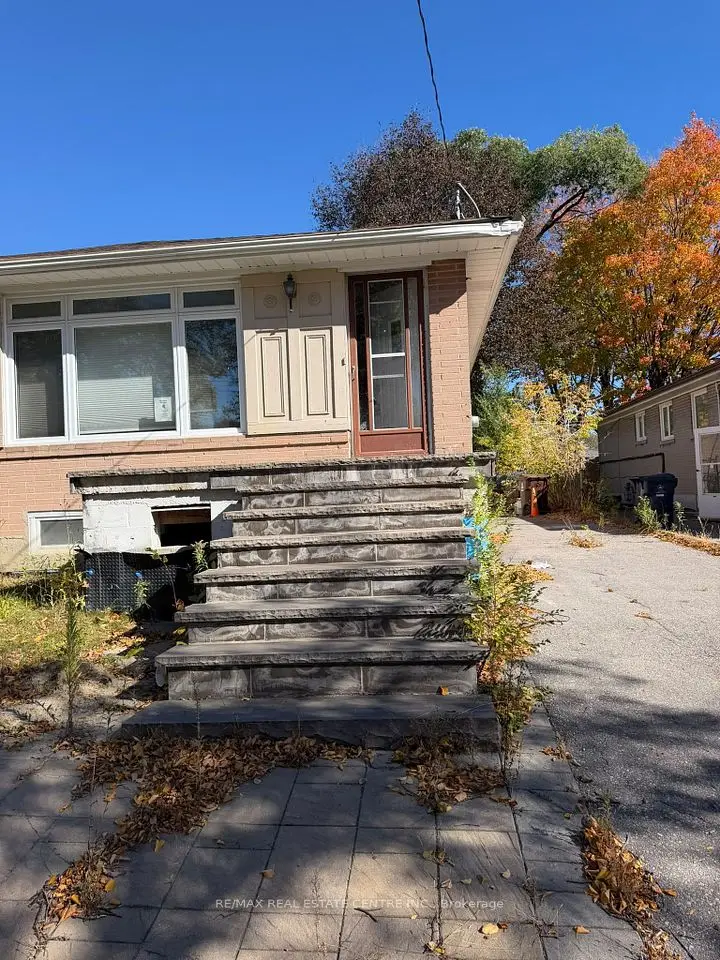
Welcome to 97 Meldazy Drive, a beautifully updated detached brick bungalow nestled in the established Bendale community of Scarborough! Featuring 3+1 bedrooms, this inviting home showcases a freshly renovated main floor with stylish laminate flooring, fresh paint, updated lighting and a bright, spacious living area. The stunning kitchen is a true highlight, featuring modern two-tone cabinetry, sleek countertops, a centre island, brand-new stainless steel appliances and a skylight that fills the space with natural light. Three well-appointed bedrooms offer comfortable main-floor living, including a third bedroom with sliding glass doors and a walkout to the backyard deck. The partially finished basement provides additional living space, including a recreation area and a versatile bonus room, offering flexibility for a variety of uses. Step outside to enjoy a fenced backyard complete with a deck, patio area and space for outdoor entertaining. A covered carport adds everyday convenience. Ideally situated near Thomson Memorial Park, Scarborough Town Centre, schools, shopping, TTC transit, Scarborough General Hospital and Highway 401. A wonderful opportunity to enjoy a refreshed main floor, functional living space and an established Scarborough neighbourhood!

Property details

MLS® number
E14142150
Property type
Detached
Style
Bungalow
Bedrooms
3+1
Bathrooms
2
Kitchens
1
Interior size
700-1,100 ft²
Lot
46 × 109.95 ft
Basement
Partially Finished
Heating
Forced Air, Gas
Cooling
Central Air
Parking
3 total, garage: carport
Exterior
Brick
Property taxes
$4,197 (2026)
Possession
Flexible/Immediate Possession Available
Cross street
McCowan Rd & Ellesmere Rd
Community
Bendale
City
Scarborough

Rooms

  • Bedroom

    11' 6" × 8' 11"

    Main

    Laminate, Window, Closet

  • Primary Bedroom

    12' 2" × 10' 4"

    Main

    Laminate, Window, Closet

  • Bedroom 3

    11' 2" × 8' 4"

    Main

    Laminate, Walk-Out, Closet

  • Kitchen

    10' 4" × 10' 6"

    Main

    Skylight, Modern Kitchen

  • Living Room

    15' 3" × 13' 1"

    Main

    Large Window, Laminate, Pot Lights

  • Bathroom

    8' 4" × 6' 8"

    Main

    4 Pc Bath, Tile Floor

  • Recreation

    23' 2" × 14' 2"

    Basement

  • Laundry

    12' 6" × 11' 8"

    Basement

  • Bathroom

    6' 10" × 6' 5"

    Basement

  • Bedroom

    11' 1" × 9'

    Basement

Room measurements are provided by the listing brokerage, converted from metres. They are deemed reliable but not guaranteed; verify before relying on them.

Location

Bendale · Scarborough, near McCowan Rd & Ellesmere Rd

97 Meldazy Drive W, Scarborough

Approximate location, placed by postal code. Map data © OpenStreetMap contributors, tiles by OpenFreeMap.

Mortgage estimate

$3,099per month

$140,000 down · 4.5% · 25 years

Down payment

%
Open the full calculator

An estimate, not a quote. Less than 20% down adds mortgage default insurance to the loan.

Scarborough

Similar homes nearby

See more homes
  • NewSemi-detached

    $556,500

    97 Birkdale Road

    Bendale · Scarborough

    3+1bedrooms2bathroomsUnder 700 ft²interior
    MLS® E14128436
  • Semi-detached

    $775,000Price change

    71 Dogwood Crescent

    Bendale · Scarborough

    3bedrooms2bathrooms1,100-1,500 ft²interior
    MLS® E14100614
  • Semi-detached

    $799,000

    50 Rushley Drive

    Bendale · Scarborough

    3+3bedrooms3bathrooms700-1,100 ft²interior
    MLS® E14090472

7646 Yonge Street

Want to see it in person? We will book it.

Private showings usually happen within a day or two. We confirm the time with the listing brokerage and meet you at the door, with our honest read on the home and its price.