1 / 41
Condo

96 Fifeshire Road, Unit 501

St. Andrew-Windfields · North York, M2L 2X9

$785,000

Beds
2
Baths
2
Size
1,400-1,599 ft²
Type
Condo
Listed
41 days
MLS®
C13791894

About this home

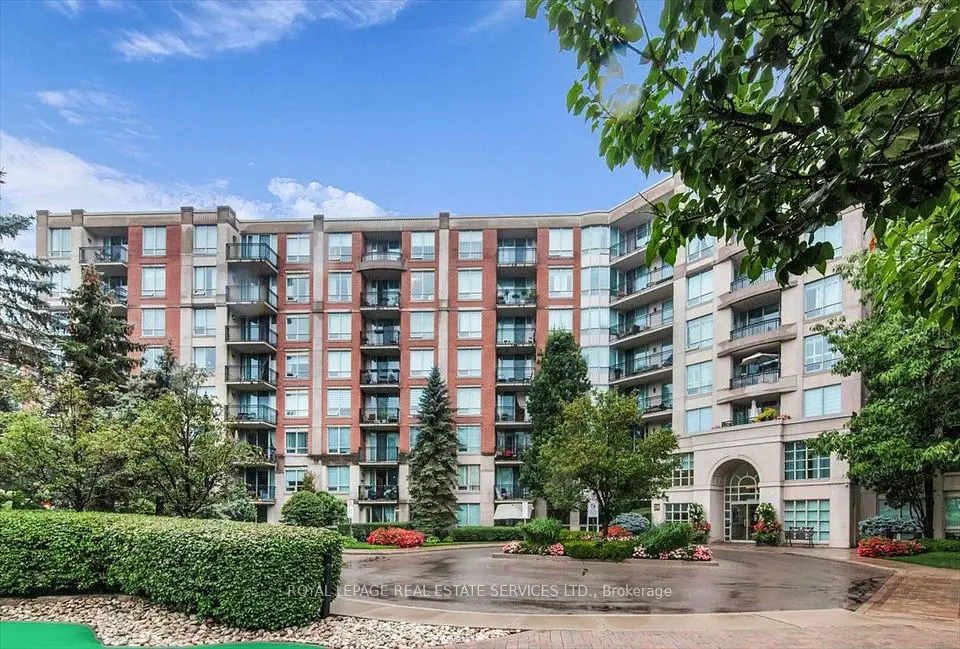
Discover 96 Fifeshire Gardens, an exceptional 1,560-square-foot suite with a spacious 120-square-foot balcony in the prestigious Bayview Village area. This sun-filled 2-bedroom, 2-bathroom residence features a rare split-bedroom layout and an open-concept living and dining area, offering an inviting sense of space and flow. Large windows and the expansive balcony provide beautiful, unobstructed views across the surrounding residential neighbourhood, rising above the treeline. Walkouts from both the living room and primary bedroom offer easy access to the balcony, perfect for relaxing or entertaining. The generous layout easily accommodates a home office, and two dedicated parking spaces and one locker are included. Upgraded common areas feature a modernized lobby, renovated corridors, fob access, a refreshed party room, and a guest room, offering the feel of an upscale boutique building. Walk to Bayview Village, YMCA sports facilities, and Bayview subway station, with frequent bus service to York Mills just steps away. Nestled among beautiful homes and mansions, 96 Fifeshire Gardens combines space, privacy, and location. Please note: the balcony and the second bedroom have been virtually staged.
Take the virtual tour

Property details

MLS® number
C13791894
Property type
Condo Apartment
Style
Apartment
Bedrooms
2
Bathrooms
2
Kitchens
1
Interior size
1,400-1,599 ft²
Heating
Forced Air, Electric
Cooling
Central Air
Parking
2 total, garage: underground
Exterior
Brick
Property taxes
$4,197 (2026)
Maintenance fee
$1,551 (includes common elements, building insurance, water, parking, cac)
Locker
Exclusive
Exposure
East
Possession
Immediate
Cross street
Bayview/Sheppard
Community
St. Andrew-Windfields
City
North York

Rooms

  • Dining Room

    7' 9" × 10' 4"

    Flat

    Open Concept, Parquet

  • Living Room

    19' 8" × 18' 8"

    Flat

    Open Concept, Parquet, W/O To Balcony

  • Kitchen

    8' 8" × 8'

    Flat

    Porcelain Floor, Eat-in Kitchen

  • Primary Bedroom

    17' 3" × 11'

    Flat

    Parquet, Walk-In Closet(s), W/O To Balcony

  • Bedroom 2

    16' 5" × 9' 3"

    Flat

    Parquet, Walk-In Closet(s), Window

  • Breakfast

    5' 9" × 13' 10"

    Flat

    Porcelain Floor, Eat-in Kitchen

Room measurements are provided by the listing brokerage, converted from metres. They are deemed reliable but not guaranteed; verify before relying on them.

Location

St. Andrew-Windfields · North York, near Bayview/Sheppard

96 Fifeshire Road, Unit 501, North York

Approximate location, placed by postal code. Map data © OpenStreetMap contributors, tiles by OpenFreeMap.

Mortgage estimate

$3,476per month

$157,000 down · 4.5% · 25 years

Down payment

%
Open the full calculator

An estimate, not a quote. Less than 20% down adds mortgage default insurance to the loan.

North York

Similar homes nearby

See more homes
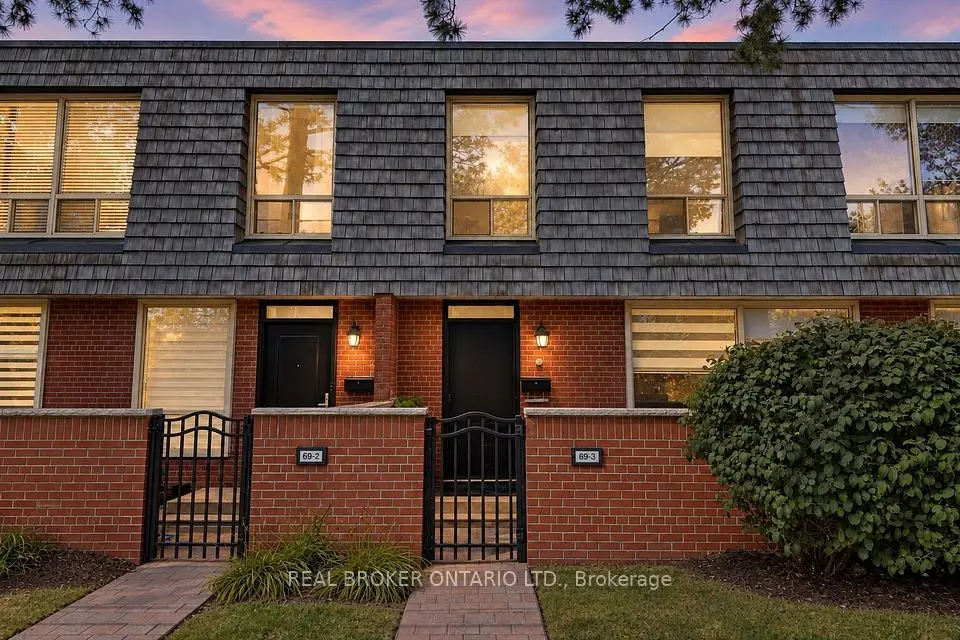
  • Condo townhouse

    $728,000Price change

    69 Upper Canada Drive, Unit 3

    St. Andrew-Windfields · North York

    3+1bedrooms4bathrooms1,400-1,599 ft²interior
    MLS® C14029042
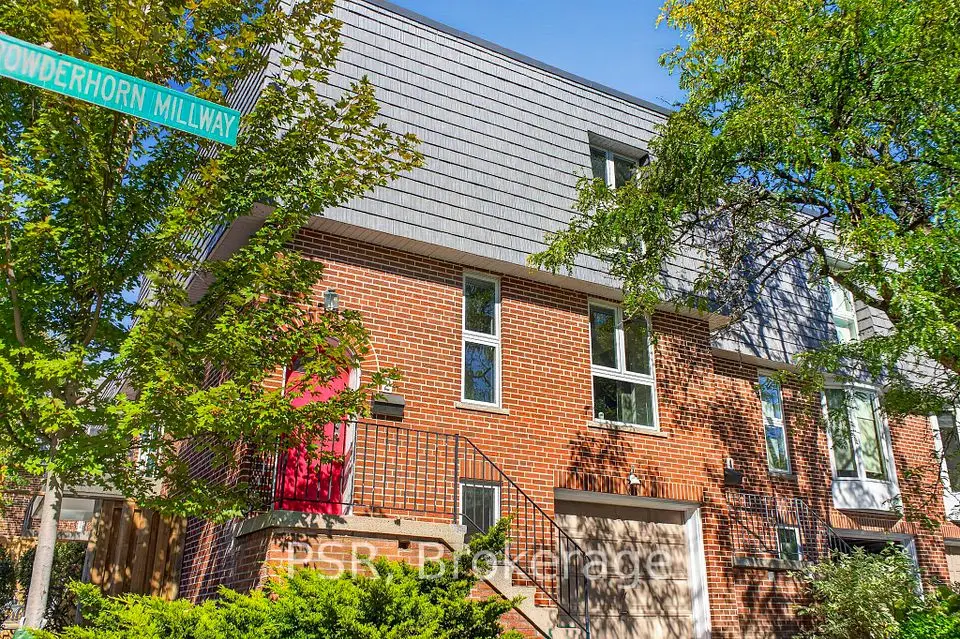
  • Condo townhouse

    $929,000

    2 Powderhorn Mill Way

    St. Andrew-Windfields · North York

    2bedrooms2bathrooms1,600-1,799 ft²interior
    MLS® C13992882

7646 Yonge Street

Want to see it in person? We will book it.

Private showings usually happen within a day or two. We confirm the time with the listing brokerage and meet you at the door, with our honest read on the home and its price.

96 Fifeshire Road, Unit 501, North York | Condo for sale