1 / 27
Detached

96 Commonwealth Avenue

Kennedy Park · Scarborough, M1K 4K3

$850,000

Price changed since listing

Beds
3+1
Baths
2
Size
1,100-1,500 ft²
Type
Detached
Listed
40 days
MLS®
E13818756

About this home

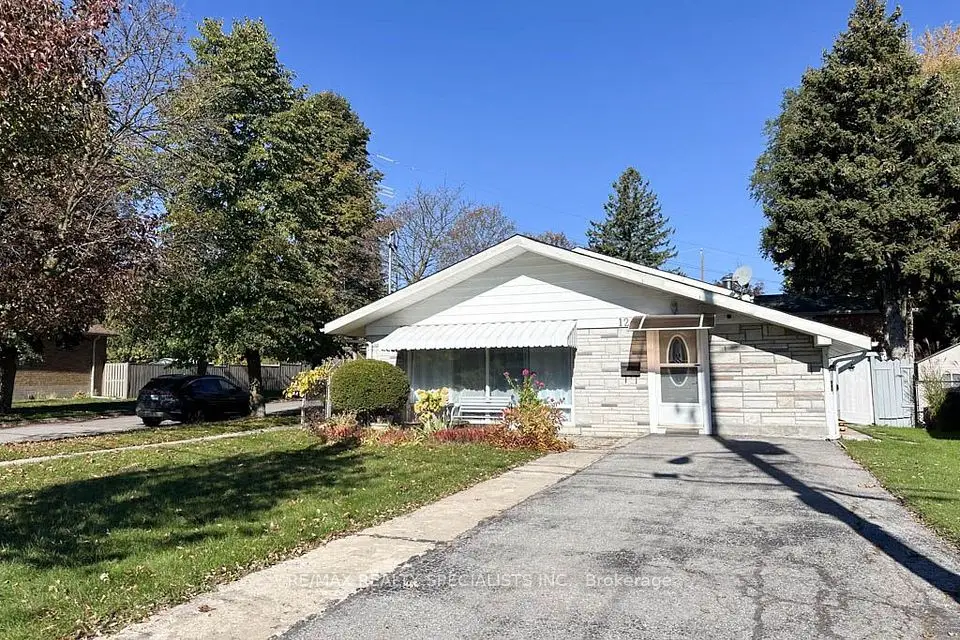
Well Maintained Detached Bungalow In Sought After Kennedy Park Community. One Owner Since 1958. Corner Lot With Detached Garage. The Main Floor Offers Large Eat-In-Kitchen. Combined Living And Dining Rooms With Crown Moldings. Hardwood Floors Underneath Broadloom In Living/Dining Room. Large Picture Window In Living Room Facing East. Three Bedrooms Main Floor And One Bedrooms In Lower Level. Main Floor Bedrooms With Hardwood Floors. 4-Piece Bathroom On Main Floor, Combined Tub/Shower. Potential Two Large Bedrooms In Lower Level With Broadloom. Lower Level also Has Large Family Room with Broadloom. Separate Laundry Room. 3-Piece Bathroom In Lower Level. Sump Pump Installed Recently In Cold Cellar. Asphalt Singles 2016. Vinyl Windows Throughout The Home (Upper & Lower Windows) Hi-Efficiency Furnace (2016) Close To Elementary Schools, Shopping, Transit And Subway System.
Take the virtual tour

Property details

MLS® number
E13818756
Property type
Detached
Style
Bungalow
Bedrooms
3+1
Bathrooms
2
Kitchens
1
Interior size
1,100-1,500 ft²
Lot
40 × 97.5 ft
Basement
Separate Entrance, Finished
Heating
Forced Air, Gas
Cooling
Central Air
Parking
4 total, garage: detached
Exterior
Brick
Property taxes
$4,105 (2026)
Possession
30/60
Cross street
Midland Ave & Eglinton Ave
Community
Kennedy Park
City
Scarborough

Rooms

  • Kitchen

    16' × 9' 4"

    Main

    Linoleum, Eat-in Kitchen, Backsplash

  • Living Room

    14' × 12' 5"

    Main

    Large Window, Crown Moulding, Combined w/Dining

  • Dining Room

    11' × 7'

    Main

    Crown Moulding, Window, Combined w/Living

  • Primary Bedroom

    11' 6" × 11'

    Main

    Hardwood Floor, Window, Closet

  • Bedroom 2

    10' 6" × 10'

    Main

    Hardwood Floor, Window, Closet

  • Bedroom 3

    11' × 7' 4"

    Main

    Hardwood Floor, Window, Closet

  • Bedroom 4

    11' × 10' 6"

    Lower

    Broadloom

  • Great Room

    21' × 14' 8"

    Main

    Broadloom, Window

  • Family Room

    22' × 11'

    Main

    Broadloom, Window, W/W Fireplace

  • Laundry

    13' × 7' 6"

    Main

    B/I Appliances

Room measurements are provided by the listing brokerage, converted from metres. They are deemed reliable but not guaranteed; verify before relying on them.

Location

Kennedy Park · Scarborough, near Midland Ave & Eglinton Ave

96 Commonwealth Avenue, Scarborough

Approximate location, placed by postal code. Map data © OpenStreetMap contributors, tiles by OpenFreeMap.

Mortgage estimate

$3,764per month

$170,000 down · 4.5% · 25 years

Down payment

%
Open the full calculator

An estimate, not a quote. Less than 20% down adds mortgage default insurance to the loan.

Scarborough

Similar homes nearby

See more homes
  • NewSemi-detached

    $749,900

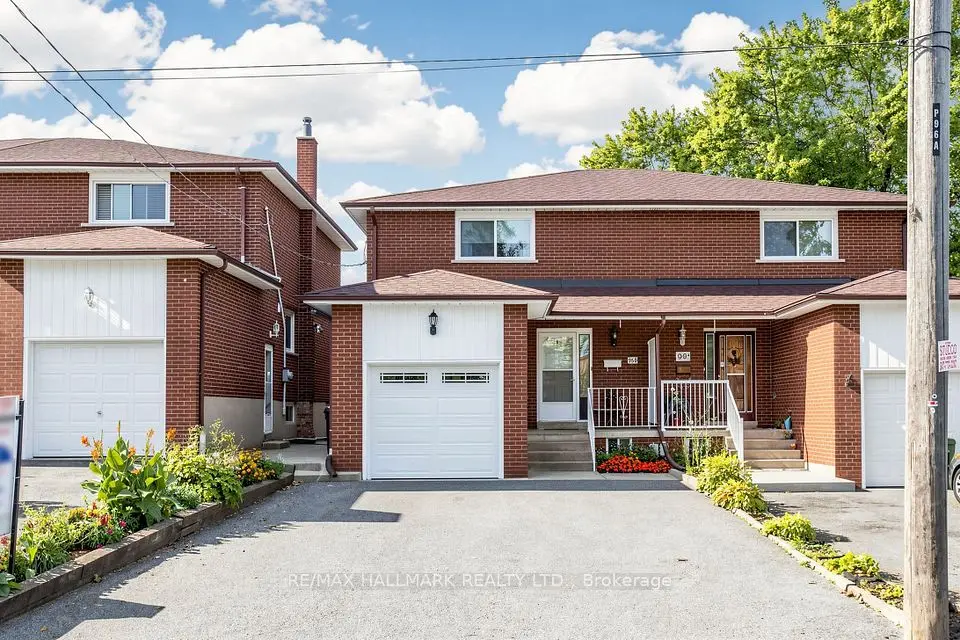
    96B Laurel Avenue

    Kennedy Park · Scarborough

    3+1bedrooms2bathrooms1,100-1,500 ft²interior
    MLS® E14120004
  • Detached

    $950,000

    124 Roebuck Drive

    Kennedy Park · Scarborough

    3+2bedrooms3bathrooms1,100-1,500 ft²interior
    MLS® E14107012
  • Semi-detached

    $699,000

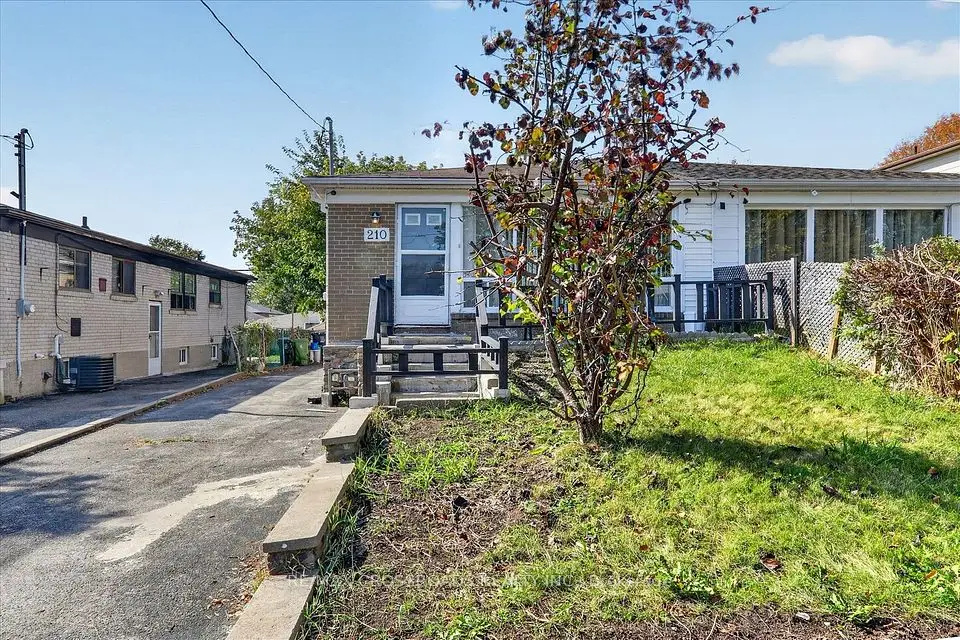
    210 Linden Avenue

    Kennedy Park · Scarborough

    3+3bedrooms2bathrooms700-1,100 ft²interior
    MLS® E14030522

7646 Yonge Street

Want to see it in person? We will book it.

Private showings usually happen within a day or two. We confirm the time with the listing brokerage and meet you at the door, with our honest read on the home and its price.

96 Commonwealth Avenue, Scarborough | Detached for sale