1 / 31
NewCondo

955 Queen Street W, Unit 319

Niagara · Toronto, M6J 3X5

$1,299,000

Beds
2
Baths
2
Size
1,000-1,199 ft²
Type
Condo
Listed
Listed today
MLS®
C14154898

About this home

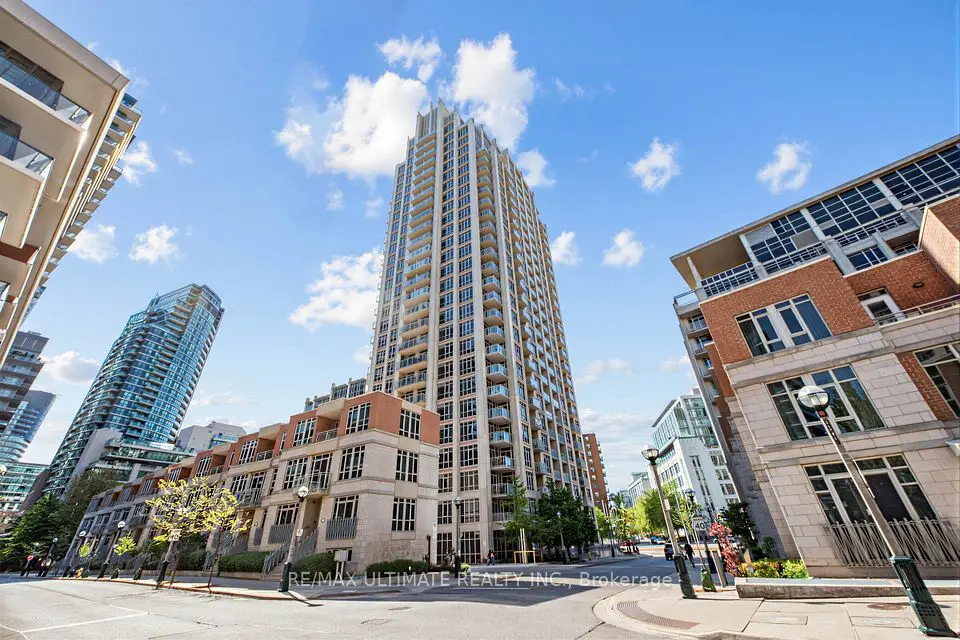
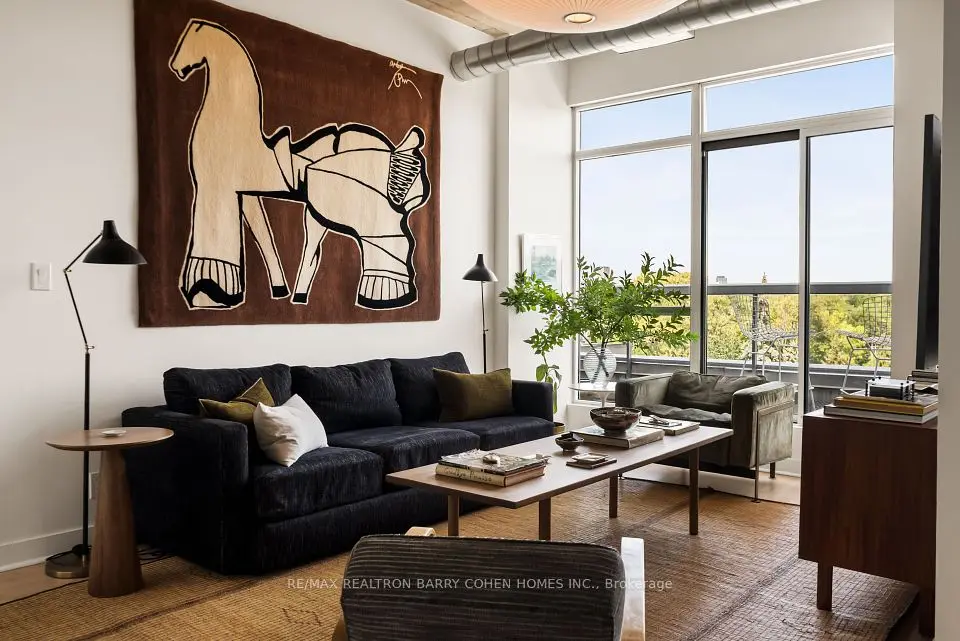
Experience loft living at its finest at Chocolate Lofts! This stunning, sun-filled corner suite seamlessly blends authentic hard loft architecture with modern design. Featuring soaring ceilings, exposed beams and ductwork, beautiful exposed brick walls, wood-slat ceilings, oversized windows, multiple Juliette balconies, and wide plank hardwood floors throughout, this space is full of character and charm. The thoughtfully designed 2-bedroom, 2-bathroom split-plan layout offers both comfort and privacy. The spacious primary bedroom features a walk-in closet and private ensuite bathroom. The open concept kitchen features full-sized stainless steel appliances, granite countertops, and a centre island, perfect for entertaining. Additional features include a locker and a dedicated bike parking spot conveniently attached to your parking space. Enjoy vibrant Queen West living, just steps from trendy shops, restaurants, cafés, and directly across from the famed Trinity Bellwoods Park! A fantastic opportunity to experience the warmth, character, and timeless appeal of authentic loft living at the iconic Chocolate Lofts!

Property details

MLS® number
C14154898
Property type
Condo Apartment
Style
Loft
Bedrooms
2
Bathrooms
2
Kitchens
1
Interior size
1,000-1,199 ft²
Heating
Fan Coil, Gas
Cooling
Central Air
Parking
1 total, garage: underground
Exterior
Brick
Property taxes
$4,903 (2026)
Maintenance fee
$1,104 (includes heat, common elements, water, cac, building insurance, parking)
Locker
Owned
Exposure
South West
Possession
TBA
Cross street
Queen St W/Strachan
Community
Niagara
City
Toronto

Rooms

  • Foyer

    8' 10" × 3' 7"

    Flat

    Hardwood Floor, Closet

  • Living Room

    15' 5" × 8' 6"

    Flat

    Hardwood Floor, Combined w/Dining, Window

  • Dining Room

    15' 5" × 8' 6"

    Flat

    Hardwood Floor, Combined w/Living, Juliette Balcony

  • Kitchen

    9' 2" × 8' 6"

    Flat

    Centre Island, Modern Kitchen

  • Primary Bedroom

    12' 6" × 10' 6"

    Flat

    Hardwood Floor, Walk-In Closet(s), 3 Pc Ensuite

  • Bedroom 2

    10' 6" × 9' 6"

    Flat

    Hardwood Floor, Closet, Window

Room measurements are provided by the listing brokerage, converted from metres. They are deemed reliable but not guaranteed; verify before relying on them.

Location

Niagara · Toronto, near Queen St W/Strachan

955 Queen Street W, Unit 319, Toronto

Approximate location, placed by postal code. Map data © OpenStreetMap contributors, tiles by OpenFreeMap.

Mortgage estimate

$5,752per month

$259,800 down · 4.5% · 25 years

Down payment

%
Open the full calculator

An estimate, not a quote. Less than 20% down adds mortgage default insurance to the loan.

Toronto

Similar homes nearby

See more homes

7646 Yonge Street

Want to see it in person? We will book it.

Private showings usually happen within a day or two. We confirm the time with the listing brokerage and meet you at the door, with our honest read on the home and its price.