1 / 40
Condo

950 PORTAGE Parkway, Unit 3001

Vaughan Corporate Centre · Vaughan, L4K 0J7

$399,000

Beds
1+1
Baths
1
Size
500-599 ft²
Type
Condo
Listed
20 days
MLS®
N14124274

About this home

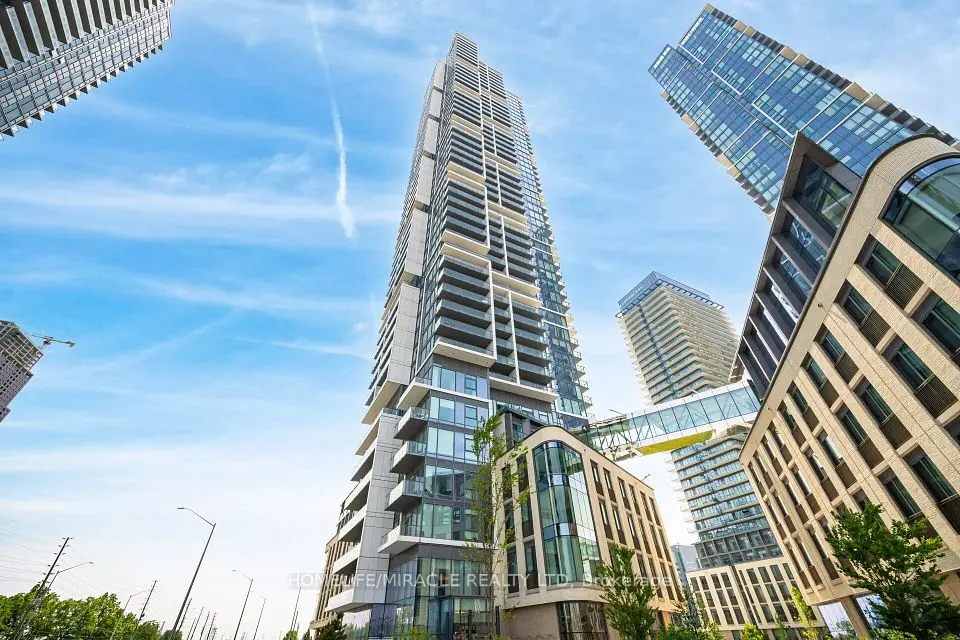
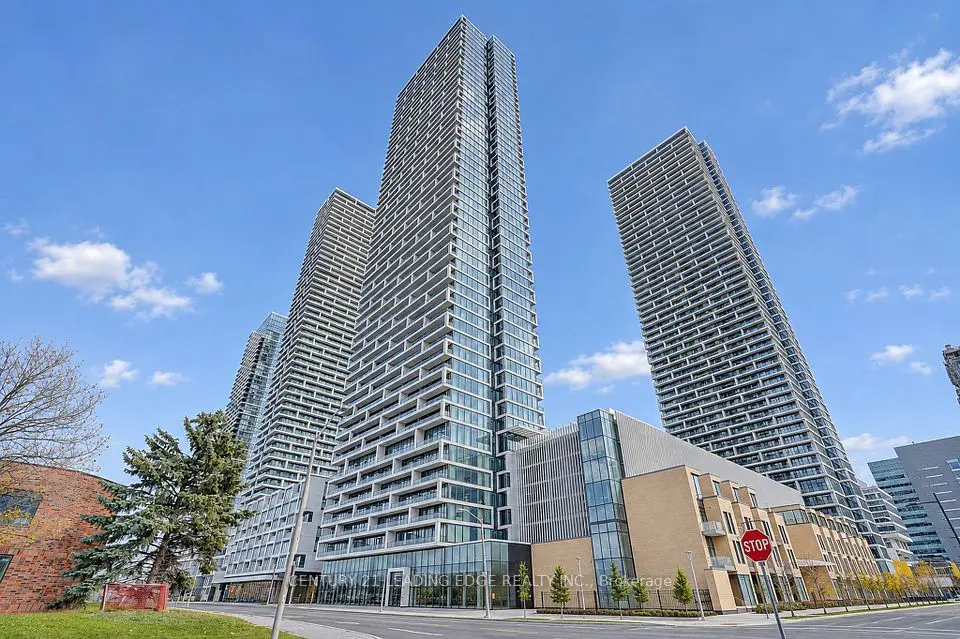
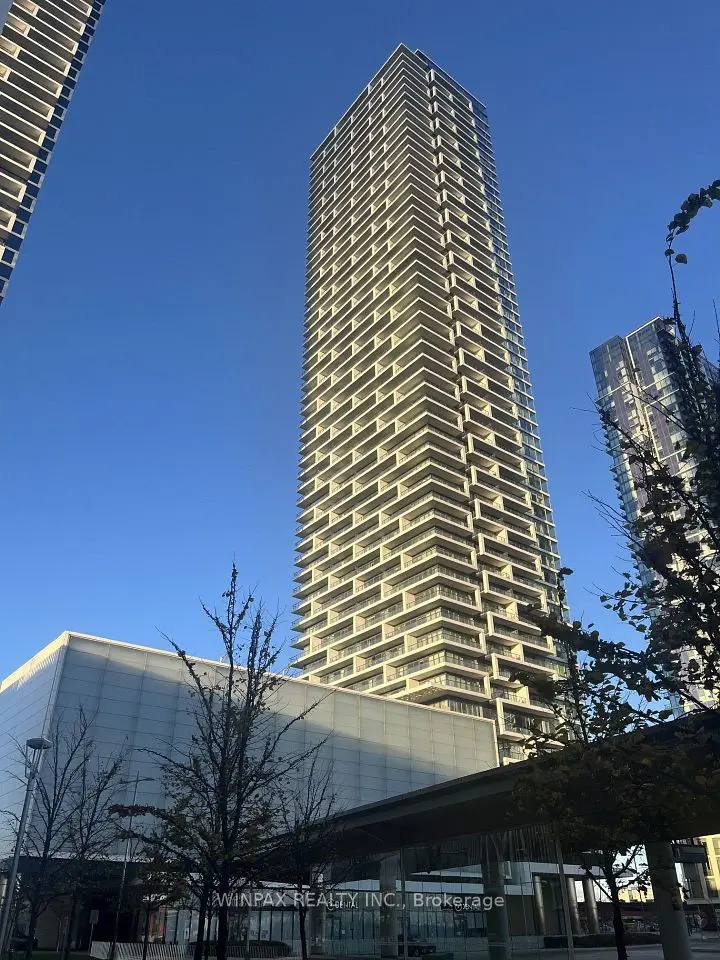
Client Remarks: BEST VALUE IN TRANSIT CITY 3! Don't miss this fantastic opportunity to own a bright, beautifully upgraded 1 Bedroom + Large Den condo in the heart of Vaughan Metropolitan Centre! Offering 590 sq. ft. of living space plus a spacious 112 sq. ft. balcony, this modern suite features an open-concept layout, 9-ft smooth ceilings, floor-to-ceiling windows, beautiful engineered hardwood floors, a sleek kitchen with quartz countertops and integrated built-in appliances, and an ensuite front-loading washer and dryer. Enjoy stunning, unobstructed views from your private balcony, perfect for relaxing or entertaining. The spacious den offers flexibility for a home office or guest space. Residents benefit from discounted access to a state-of-the-art YMCA facility, featuring fitness, aquatic and community spaces, along with a multi-level public library nearby. Unbeatable location just steps to the TTC subway and Vaughan Transit, with easy access to Highways 400 & 407, Vaughan Mills Mall, shopping, parks, restaurants and more. Priced to attract attention and deliver exceptional value in the area! A fantastic opportunity for first-time buyers, investors or anyone seeking modern urban living. Don't wait-book your showing today!

Property details

MLS® number
N14124274
Property type
Condo Apartment
Style
Apartment
Bedrooms
1+1
Bathrooms
1
Kitchens
1
Interior size
500-599 ft²
Heating
Forced Air, Gas
Cooling
Central Air
Parking
0 total
Exterior
Concrete
Property taxes
$2,412 (2026)
Maintenance fee
$405 (includes building insurance, parking, common elements)
Locker
None
Exposure
North West
Possession
FLEX
Cross street
Jane / Hwy 7
Community
Vaughan Corporate Centre
City
Vaughan

Rooms

  • Living Room

    11' 6" × 29' 2"

    Main

    Laminate, W/O To Balcony, Open Concept

  • Dining Room

    11' 6" × 29' 2"

    Main

    Laminate, Combined w/Living, Overlooks Living

  • Kitchen

    11' 6" × 29' 2"

    Main

    Laminate, Combined w/Kitchen, Quartz Counter

  • Primary Bedroom

    9' 11" × 10' 7"

    Main

    Laminate, Closet Organizers, Large Window

  • Den

    7' 10" × 5' 6"

    Main

    Laminate, LED Lighting

Room measurements are provided by the listing brokerage, converted from metres. They are deemed reliable but not guaranteed; verify before relying on them.

Location

Vaughan Corporate Centre · Vaughan, near Jane / Hwy 7

950 PORTAGE Parkway, Unit 3001, Vaughan

Approximate location, placed by postal code. Map data © OpenStreetMap contributors, tiles by OpenFreeMap.

Mortgage estimate

$1,767per month

$79,800 down · 4.5% · 25 years

Down payment

%
Open the full calculator

An estimate, not a quote. Less than 20% down adds mortgage default insurance to the loan.

Vaughan

Similar homes nearby

See more homes
  • NewCondo townhouse

    $428,444

    7890 Jane Street, Unit 3907

    Vaughan Corporate Centre · Vaughan

    1+1bedrooms2bathrooms600-699 ft²interior
    MLS® N14182320

7646 Yonge Street

Want to see it in person? We will book it.

Private showings usually happen within a day or two. We confirm the time with the listing brokerage and meet you at the door, with our honest read on the home and its price.