1 / 24
Condo townhouse

93B Douglas Crescent, Unit B

Leaside · Toronto, M4W 2E6

$500,000

Price changed since listing

Beds
2
Baths
1
Size
800-899 ft²
Type
Condo townhouse
Listed
141 days
MLS®
C13435208

About this home

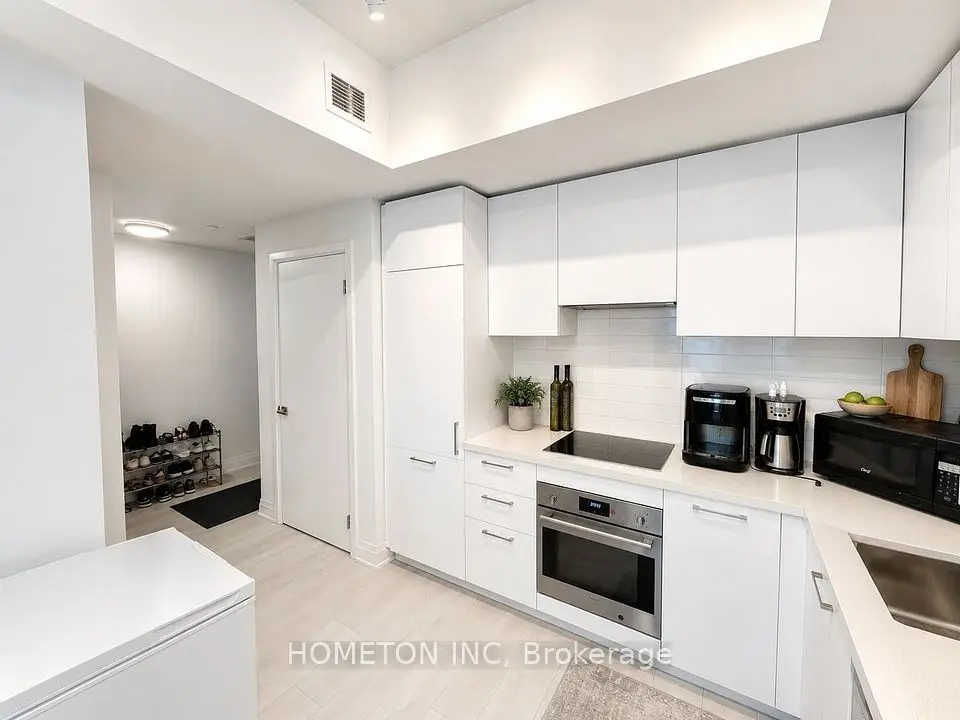
Welcome to Governors Manor, one of the area's most sought-after condominium communities. This beautifully updated approximately 1,000 sq. ft. suite offers an exceptional blend of comfort, style, and natural surroundings. Featuring a newly renovated kitchen and bathroom, modern laminate flooring throughout, and pot lights that create a bright and inviting atmosphere, this home is truly move-in ready. The spacious layout includes two large bedrooms and generous living space designed for everyday living and entertaining. Although situated on the lower level, the suite boasts large above-grade windows that fill the home with natural light. Enjoy the serenity of the meticulously maintained gardens and the unique setting backing onto a conservation area. Step outside to access scenic walking trails that connect directly to Evergreen Brick Works, offering an unparalleled lifestyle surrounded by nature while remaining close to urban amenities. A rare opportunity to own a beautifully renovated home in a prestigious, well-managed community.
Take the virtual tour

Property details

MLS® number
C13435208
Property type
Condo Townhouse
Style
Apartment
Bedrooms
2
Bathrooms
1
Kitchens
1
Interior size
800-899 ft²
Approximate age
51-99 years
Heating
Water, Other
Cooling
Wall Unit(s)
Parking
1 total
Exterior
Brick
Property taxes
$3,801 (2026)
Maintenance fee
$670 (includes heat, water, parking)
Locker
None
Exposure
West
Possession
Immediate
Cross street
Bayview Ave and Nesbitt
Community
Leaside
City
Toronto

Rooms

  • Kitchen

    15' 1" × 12' 2"

    Flat

    Renovated, Pot Lights, Laminate

  • Living Room

    11' 10" × 10' 10"

    Flat

    Laminate, Pot Lights, Sunken Room

  • Bedroom

    24' 7" × 9' 6"

    Flat

    Renovated, Pot Lights, Laminate

  • Bedroom 2

    11' 6" × 15' 1"

    Flat

    Pot Lights, Large Closet, Laminate

  • Bathroom

    13' 1" × 9' 10"

    Flat

    Renovated, Ceramic Floor

Room measurements are provided by the listing brokerage, converted from metres. They are deemed reliable but not guaranteed; verify before relying on them.

Location

Leaside · Toronto, near Bayview Ave and Nesbitt

93B Douglas Crescent, Unit B, Toronto

Approximate location, placed by postal code. Map data © OpenStreetMap contributors, tiles by OpenFreeMap.

Mortgage estimate

$2,214per month

$100,000 down · 4.5% · 25 years

Down payment

%
Open the full calculator

An estimate, not a quote. Less than 20% down adds mortgage default insurance to the loan.

Toronto

Similar homes nearby

See more homes

7646 Yonge Street

Want to see it in person? We will book it.

Private showings usually happen within a day or two. We confirm the time with the listing brokerage and meet you at the door, with our honest read on the home and its price.

93B Douglas Crescent, Unit B, Toronto | For sale