1 / 30
NewTownhouse

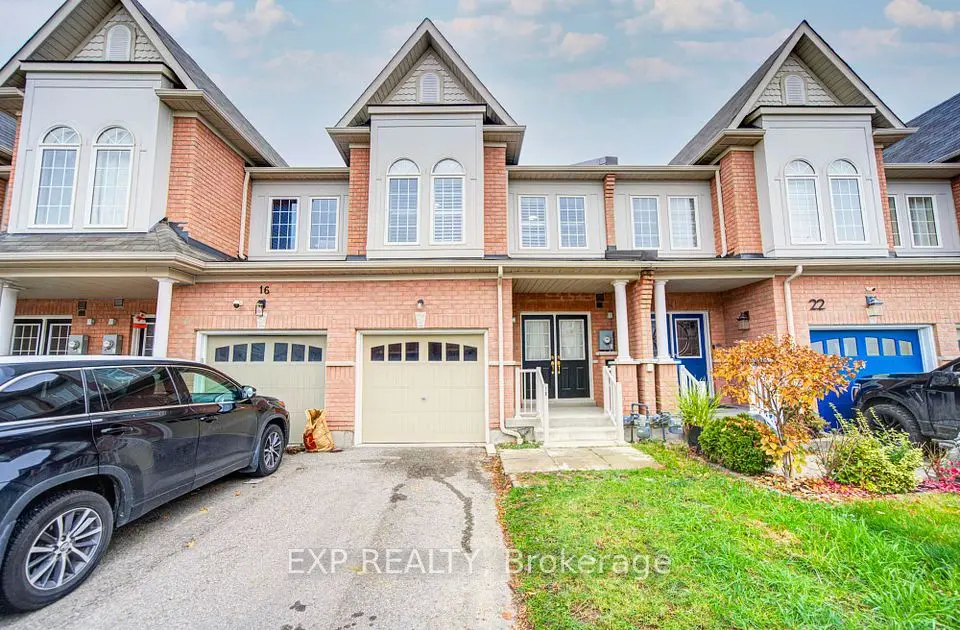
93 Jamesway Crescent

Stouffville · Whitchurch-Stouffville, L4A 0A7

$899,900

Beds
3
Baths
3
Size
1,100-1,500 ft²
Type
Townhouse
Listed
Listed today
MLS®
N14167912

About this home

Fantastic Location! Welcome To This Spotless, Move-In-Ready Home Featuring An Open-Concept Floor Plan With Approximately 1,477 Sq.Ft. Of Living Space. The Kitchen Seamlessly Opens To The Living And Dining Areas, Ideal For Everyday Living And Entertaining. Features Include Hardwood Floors, Crown Moulding, Gas Fireplace, Breakfast Bar, Pantry, Stone Backsplash, And Quartz Countertops. Walk Out To A Beautiful, Fully Fenced, Low-Maintenance Backyard. 3 Spacious Bedrooms, Including A Primary Bedroom With Ensuite And Walk-In Closet. Convenient Second-Floor Laundry. West-Facing Exposure Offers Beautiful Sunset Views. Recent Upgrades Include New A/C (2025), New Roof Shingles (2025), Whole-House Exterior Caulking (2025), And Storm Door (2024). Ideally Located Within Walking Distance To GO Train, Schools, Gym, And Parks, With Easy Access To Hwy 404 And 407. A Must-See Home!
Take the virtual tour

Property details

MLS® number
N14167912
Property type
Att/Row/Townhouse
Style
2-Storey
Bedrooms
3
Bathrooms
3
Kitchens
1
Interior size
1,100-1,500 ft²
Lot
23 × 85.3 ft
Basement
Full, Unfinished
Heating
Forced Air, Gas
Cooling
Central Air
Parking
2 total, garage: built-in
Fireplace
Natural Gas
Exterior
Brick
Property taxes
$4,156 (2025)
Possession
TBD
Cross street
Hoover Park Dr / Ninth Line
Community
Stouffville
City
Whitchurch-Stouffville

Rooms

  • Kitchen

    16' 3" × 10' 10"

    Main

    Pantry, Breakfast Bar, W/O To Yard

  • Living Room

    16' 7" × 10' 2"

    Main

    Hardwood Floor, Gas Fireplace, Open Concept

  • Dining Room

    11' 10" × 11' 6"

    Main

    Hardwood Floor, Crown Moulding, Open Concept

  • Primary Bedroom

    17' 10" × 12' 6"

    Second

    Broadloom, Crown Moulding, Walk-In Closet(s)

  • Bedroom 2

    13' 5" × 9'

    Second

    Broadloom, Closet

  • Bedroom 3

    10' 4" × 9' 9"

    Second

    Broadloom, Closet

Room measurements are provided by the listing brokerage, converted from metres. They are deemed reliable but not guaranteed; verify before relying on them.

Location

Stouffville · Whitchurch-Stouffville, near Hoover Park Dr / Ninth Line

93 Jamesway Crescent, Whitchurch-Stouffville

Approximate location, placed by postal code. Map data © OpenStreetMap contributors, tiles by OpenFreeMap.

Mortgage estimate

$3,985per month

$179,980 down · 4.5% · 25 years

Down payment

%
Open the full calculator

An estimate, not a quote. Less than 20% down adds mortgage default insurance to the loan.

Whitchurch-Stouffville

Similar homes nearby

See more homes
  • NewTownhouse

    $929,990

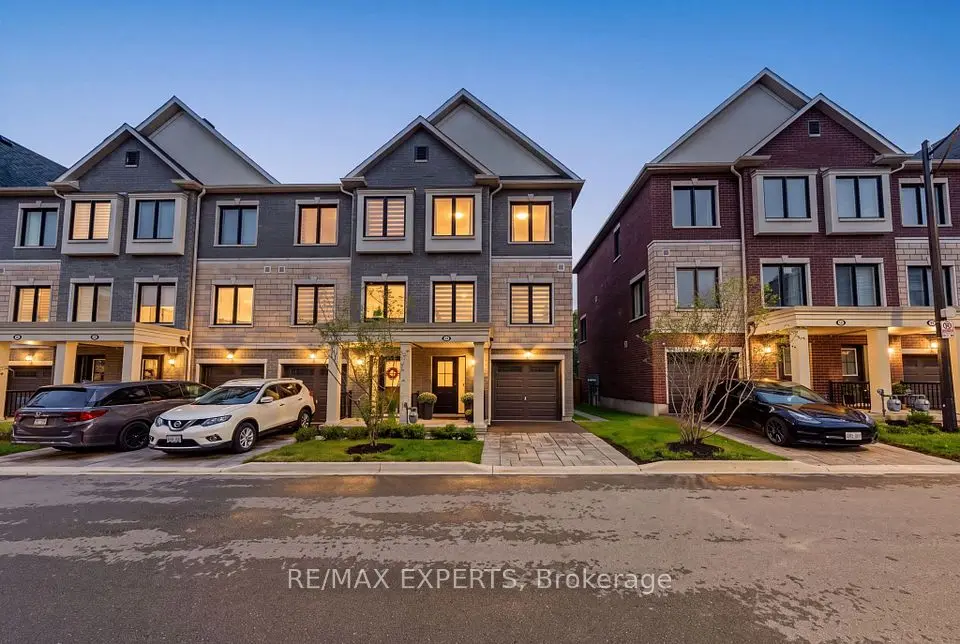
    18 Flute Street

    Stouffville · Whitchurch-Stouffville

    3bedrooms4bathrooms1,500-2,000 ft²interior
    MLS® N14166832
  • NewTownhouse

    $728,000

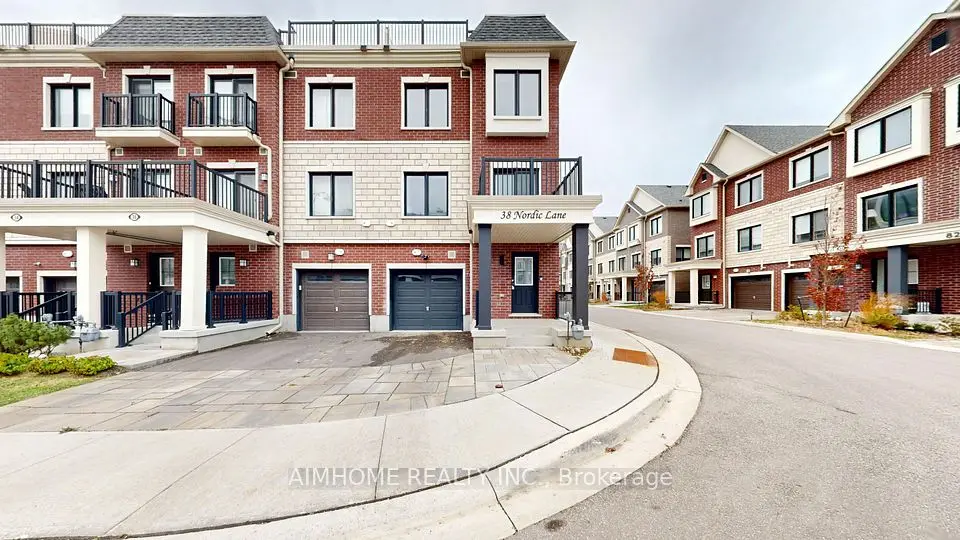
    38 Nordic Lane

    Stouffville · Whitchurch-Stouffville

    2bedrooms3bathrooms1,100-1,500 ft²interior
    MLS® N14165770
  • NewTownhouse

    $798,000

    114 Covington Crescent

    Stouffville · Whitchurch-Stouffville

    3+1bedrooms4bathrooms1,500-2,000 ft²interior
    MLS® N14165258

7646 Yonge Street

Want to see it in person? We will book it.

Private showings usually happen within a day or two. We confirm the time with the listing brokerage and meet you at the door, with our honest read on the home and its price.