1 / 27
NewCondo

9225 Jane Street, Unit 803

Maple · Vaughan, L6A 0J7

$439,880

Beds
1
Baths
1
Size
600-699 ft²
Type
Condo
Listed
Listed today
MLS®
N14193964

About this home

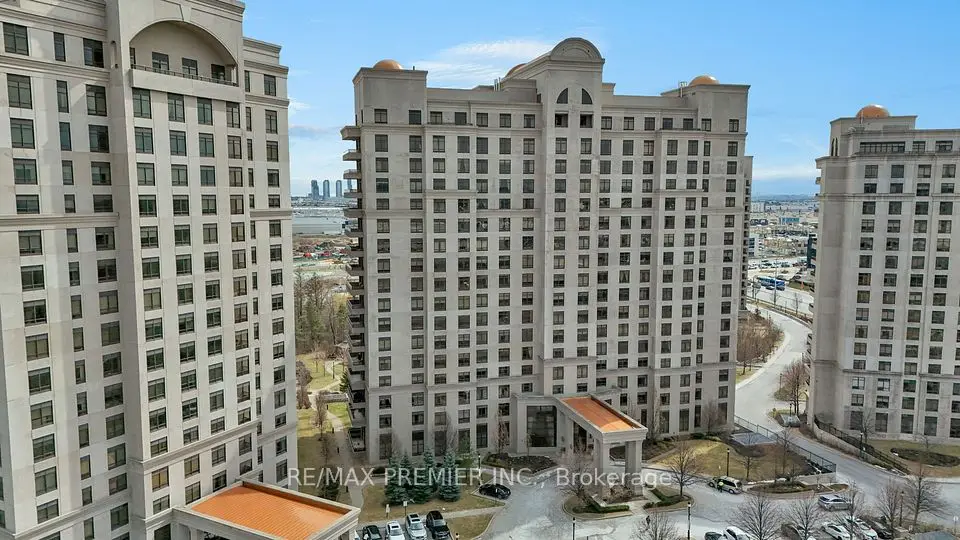
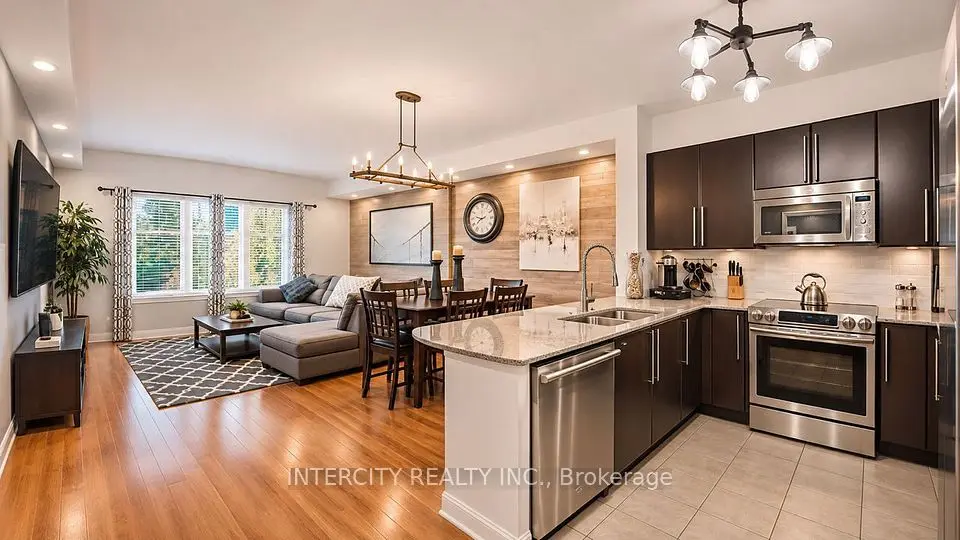
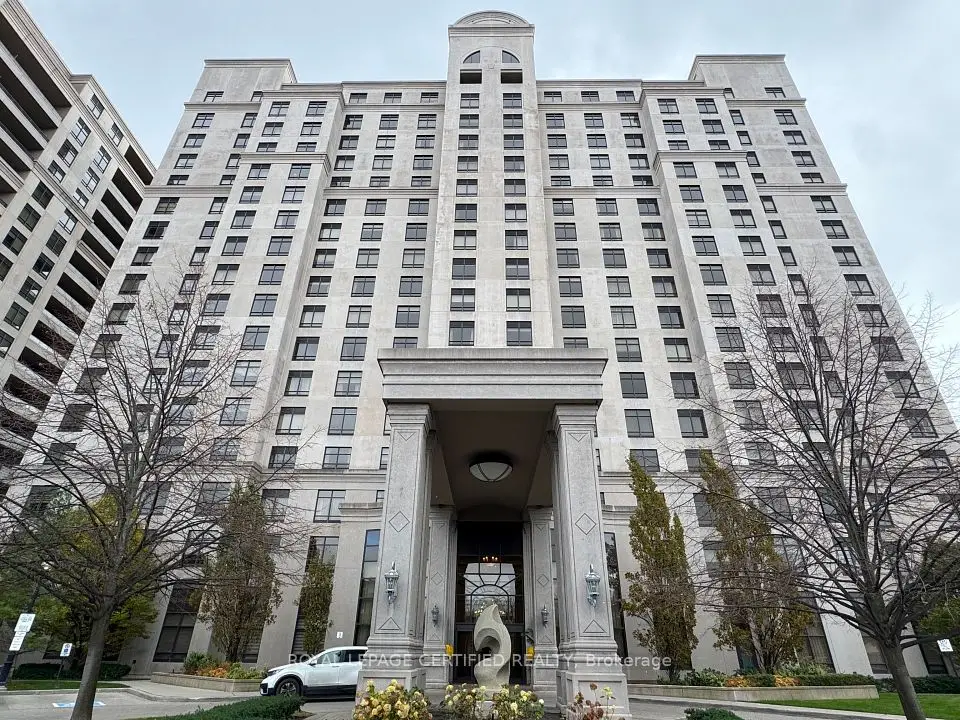
Welcome to this gorgeous, upgraded one-bedroom suite in The Bellaria, Tower 1, in one of Vaughan's most convenient locations. 1 parking and 1 locker included. Bright, spacious, and move-in ready, this home offers 635 sq. ft. of interior living plus an open balcony with a pleasant south-west view. Spacious bedroom with walk-in closet, 9-ft ceilings for an airy, open feel, Crown moulding and wainscoting for a refined, custom look, Beautiful laminate flooring throughout. Sun-filled south-west exposure with an amazing view. Open balcony, perfect for sunset evenings. 5-Star Building Amenities: 24-hour security and concierge, Fitness centre and exercise room, Steam room and yoga room, Games room, Visitor parking. Unbeatable Location: Close to Vaughan Mills, transit, easy access to Highways 400/407, Canada's Wonderland, schools, Cortellucci Vaughan Hospital and the TTC subway. Move in and enjoy! A stylish, well-kept home in a modern, secure building, ideal for first-time buyers, down sizers, and investors.
Take the virtual tour

Property details

MLS® number
N14193964
Property type
Condo Apartment
Style
Apartment
Bedrooms
1
Bathrooms
1
Kitchens
1
Interior size
600-699 ft²
Heating
Forced Air, Gas
Cooling
Central Air
Parking
1 total, garage: underground
Exterior
Concrete
Property taxes
$2,226 (2026)
Maintenance fee
$597 (includes water, parking, common elements, building insurance)
Locker
Owned
Exposure
South West
Possession
FLEXIBLE
Cross street
Jane St / Rutherford Rd
Community
Maple
City
Vaughan

Rooms

  • Kitchen

    10' 8" × 11' 3"

    Flat

    Laminate, Granite Counters, Modern Kitchen

  • Living Room

    18' 8" × 10' 11"

    Flat

    Laminate, Combined w/Dining, W/O To Balcony

  • Bedroom

    16' 5" × 10' 10"

    Flat

    Laminate, Walk-In Closet(s), B/I Closet

  • Dining Room

    18' 8" × 10' 11"

    Flat

    Laminate, Combined w/Living, Open Concept

  • Bathroom

    4' 10" × 4' 2"

    Flat

    4 Pc Bath, Renovated

Room measurements are provided by the listing brokerage, converted from metres. They are deemed reliable but not guaranteed; verify before relying on them.

Location

Maple · Vaughan, near Jane St / Rutherford Rd

9225 Jane Street, Unit 803, Vaughan

Approximate location, placed by postal code. Map data © OpenStreetMap contributors, tiles by OpenFreeMap.

Mortgage estimate

$1,948per month

$87,976 down · 4.5% · 25 years

Down payment

%
Open the full calculator

An estimate, not a quote. Less than 20% down adds mortgage default insurance to the loan.

Vaughan

Similar homes nearby

See more homes

7646 Yonge Street

Want to see it in person? We will book it.

Private showings usually happen within a day or two. We confirm the time with the listing brokerage and meet you at the door, with our honest read on the home and its price.