1 / 48
Detached

92 Gradwell Drive

Cliffcrest · Scarborough, M1M 2N2

$1,890,900

Beds
4+1
Baths
4
Size
2,000-2,500 ft²
Type
Detached
Listed
52 days
MLS®
E13751698

About this home

Welcome to 92 Gradwell Dr - a beautifully updated detached home that blends timeless character with modern comfort in Cliffcrest, one of the east ends most sought after neighbourhoods. Set on a large 45 x 136 lot, this spacious 4+1 bedroom, 4 bathroom home offers the kind of layout and outdoor space that's getting harder and harder to find in the city. Inside, you'll find bright, thoughtfully designed living spaces with an easy flow that works just as well for everyday family life as it does for entertaining. Upstairs features four well-sized bedrooms, including a primary retreat with walk in closet and ensuite, while the finished basement adds even more flexibility with a fifth bedroom (or home office), additional living space, room for guests, or the perfect kids play area. Out back, the private yard leads to an oversized 2-car detached garage complete with heat and power - ideal for car enthusiasts, a workshop, studio space, or simply the ultimate storage setup. A rare combination of space, function, and understated luxury in a fantastic family-friendly neighbourhood close to parks, schools, transit, and the waterfront. This is the kind of home you move into and stay for years.
Take the virtual tour

Property details

MLS® number
E13751698
Property type
Detached
Style
2-Storey
Bedrooms
4+1
Bathrooms
4
Kitchens
1
Interior size
2,000-2,500 ft²
Lot
45 × 136 ft
Basement
Finished, Separate Entrance
Heating
Forced Air, Gas
Cooling
Central Air
Parking
6 total, garage: detached
Fireplace
Yes
Exterior
Brick, Stone
Property taxes
$7,956 (2025)
Possession
Flexible
Cross street
Gradwell & Kingston Rd
Community
Cliffcrest
City
Scarborough

Rooms

  • Family Room

    11' 2" × 17' 6"

    Main

  • Dining Room

    17' × 11' 3"

    Main

  • Kitchen

    13' 11" × 9' 11"

    Main

  • Bedroom 4

    12' 8" × 10' 4"

    Second

  • Bedroom 3

    12' 7" × 10' 8"

    Second

  • Living Room

    11' 8" × 13' 4"

    Main

  • Recreation

    15' 1" × 22' 5"

    Basement

  • Bedroom 2

    9' 8" × 10' 3"

    Second

  • Primary Bedroom

    11' 1" × 17' 2"

    Second

  • Bedroom 5

    10' 7" × 8'

    Basement

Room measurements are provided by the listing brokerage, converted from metres. They are deemed reliable but not guaranteed; verify before relying on them.

Location

Cliffcrest · Scarborough, near Gradwell & Kingston Rd

92 Gradwell Drive, Scarborough

Approximate location, placed by postal code. Map data © OpenStreetMap contributors, tiles by OpenFreeMap.

Mortgage estimate

$8,372per month

$378,180 down · 4.5% · 25 years

Down payment

%
Open the full calculator

An estimate, not a quote. Less than 20% down adds mortgage default insurance to the loan.

Scarborough

Similar homes nearby

See more homes
  • NewDetached

    $1,549,000

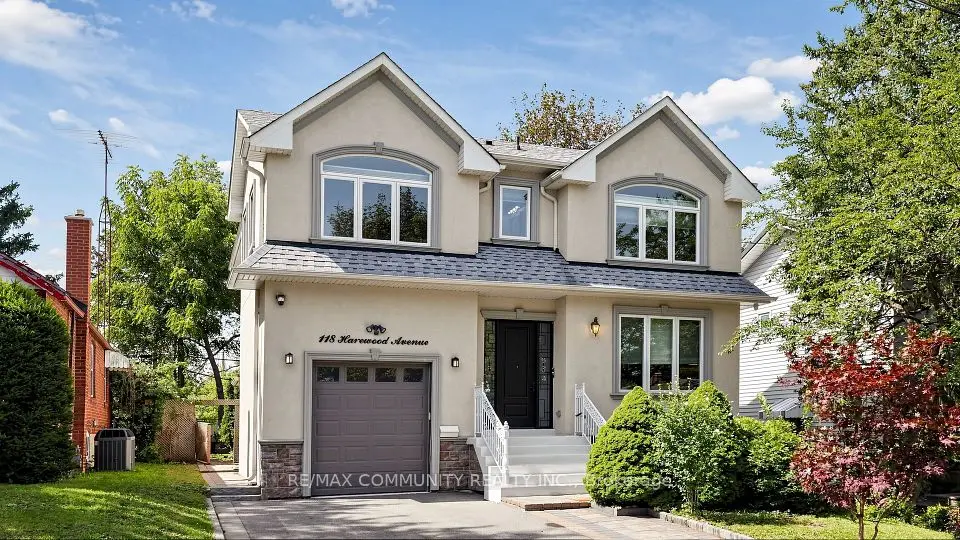
    118 Harewood Avenue

    Cliffcrest · Scarborough

    4+3bedrooms6bathrooms2,500-3,000 ft²interior
    MLS® E14110474
  • Detached

    $1,988,000

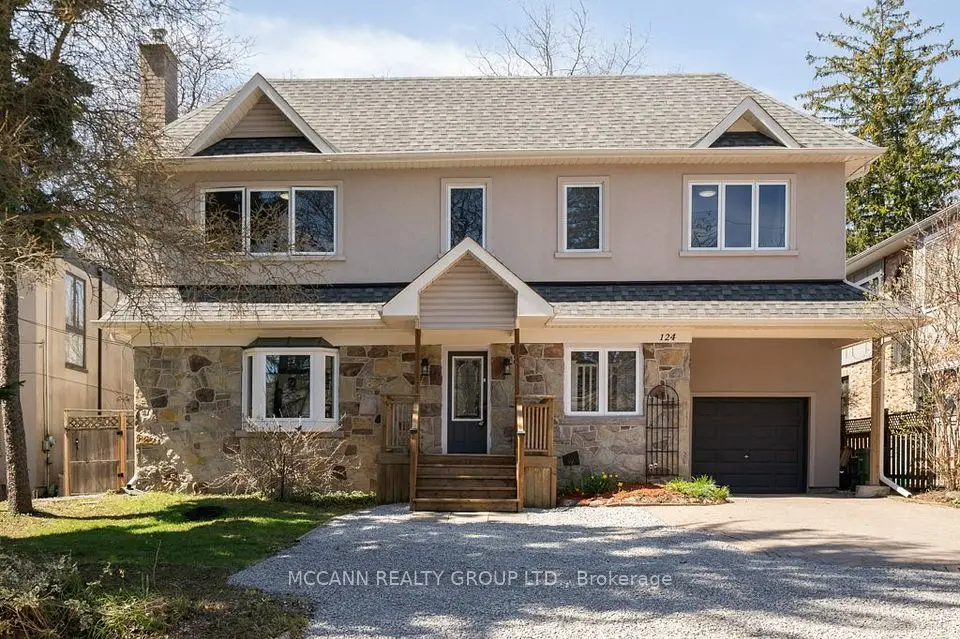
    124 Scarboro Crescent

    Cliffcrest · Scarborough

    5+1bedrooms7bathrooms3,500-5,000 ft²interior
    MLS® E14108378
  • Detached

    $1,899,990

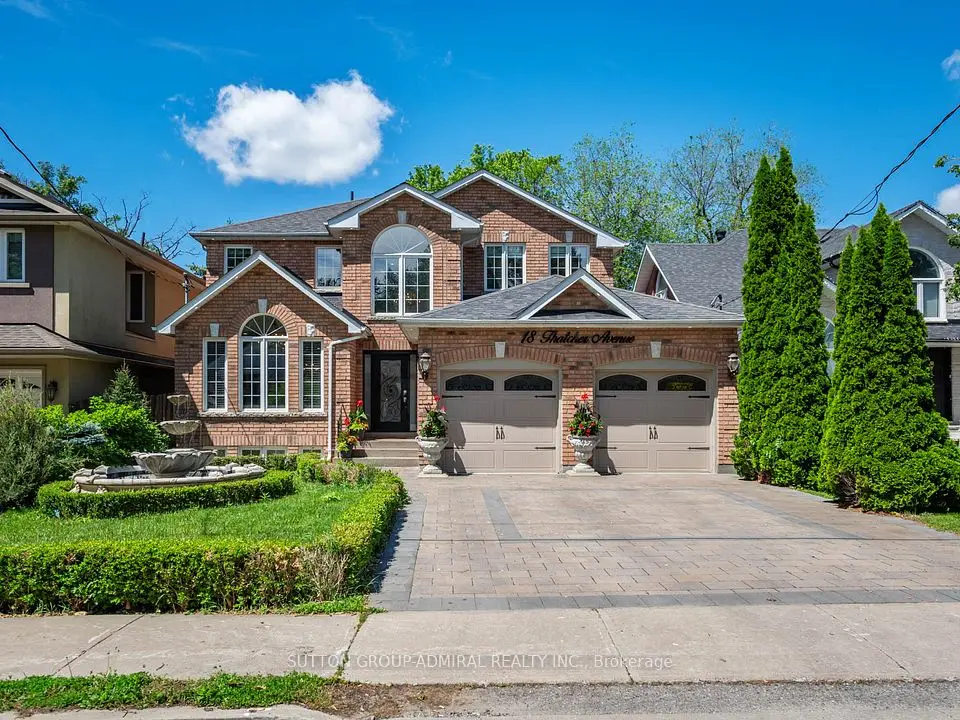
    18 Thatcher Avenue

    Cliffcrest · Scarborough

    4+1bedrooms3bathrooms2,500-3,000 ft²interior
    MLS® E14004590

7646 Yonge Street

Want to see it in person? We will book it.

Private showings usually happen within a day or two. We confirm the time with the listing brokerage and meet you at the door, with our honest read on the home and its price.