1 / 50
NewDetached

92 Arjay Crescent

Bridle Path-Sunnybrook-York Mills · North York, M2L 1C7

$11,500,000

Beds
5+1
Baths
8
Size
5,000 + ft²
Type
Detached
Listed
1 day
MLS®
C14187488

About this home

Designed by Richard Wengle with interiors by Coe Mudford, 92 Arjay Crescent is a newly completed Tudor Revival estate where exceptional craftsmanship meets thoughtful family living. Set on a quiet cul-de-sac in the prestigious Bridle Path-Arjay enclave, it offers approximately 7,475 square feet above grade, 5+1 bedrooms, eight bathrooms and a remarkable nine-car underground garage. A limestone façade, deep setback and manicured landscaping create an elegant arrival. Inside, a sculptural curved staircase, soaring 11-foot ceilings and European tilt-and-turn windows reveal the home's impressive scale. Book-matched marble, quartzite and bespoke millwork distinguish the interiors. Generous principal rooms are complemented by a custom wine display and bar lounge with a double-sided fireplace. The chef's kitchen centres on a 12-foot quartzite island, supported by a separate prep kitchen for effortless entertaining. The primary suite features a private balcony, dual dressing rooms and a spa-inspired ensuite, alongside four additional bedroom suites. The radiant-heated lower level offers a soundproof theatre, professional fitness studio, wet/dry sauna and self-contained nanny suite, with garden and garage walkouts. Smart-home automation and a heated driveway and garage ramp add everyday ease. Outdoors, a secluded retreat features a pool with waterfall, fire bowls and tanning ledge, hot tub and outdoor kitchen. A covered porch with skylights and a double-sided fireplace extends the living space. Minutes from the Granite Club, Rosedale Golf Club, Sunnybrook Hospital and leading private schools.

Property details

MLS® number
C14187488
Property type
Detached
Style
2-Storey
Bedrooms
5+1
Bathrooms
8
Kitchens
2
Interior size
5,000 + ft²
Approximate age
0-5 years
Lot
78.5 × 153.6 ft
Basement
Finished with Walk-Out
Heating
Forced Air, Gas
Cooling
Central Air
Parking
13 total, garage: built-in
Fireplace
Yes
Pool
Inground, Salt
Exterior
Stone
Property taxes
$57,633 (2026)
Possession
Immediate
Cross street
Bayview Avenue and Bridle Path
Community
Bridle Path-Sunnybrook-York Mills
City
North York

Rooms

  • Foyer

    15' × 7' 10"

    Main

    Marble Floor, Crown Moulding, B/I Closet

  • Living Room

    15' × 14' 8"

    Main

    Hardwood Floor, Fireplace, Panelled

  • Dining Room

    18' 10" × 14'

    Main

    Hardwood Floor, Coffered Ceiling(s), Crown Moulding

  • Study

    14' 11" × 12' 8"

    Main

    Hardwood Floor, B/I Shelves

  • Kitchen

    19' 10" × 11' 2"

    Main

    Hardwood Floor, Centre Island, Breakfast Area

  • Kitchen

    25' 6" × 8'

    Main

    Hardwood Floor, B/I Appliances, W/O To Garden

  • Great Room

    34' 2" × 19' 10"

    Main

    Hardwood Floor, Gas Fireplace, Walk-Out

  • Family Room

    19' 10" × 15' 10"

    Main

    Hardwood Floor, Gas Fireplace, Centre Island

  • Mud Room

    17' 9" × 7'

    Main

    Marble Floor, B/I Shelves, Side Door

  • Primary Bedroom

    20' 4" × 19' 10"

    Second

    Gas Fireplace, Walk-In Closet(s), 6 Pc Ensuite

  • Bedroom 2

    15' × 14'

    Second

    Hardwood Floor, Walk-In Closet(s), 3 Pc Ensuite

  • Bedroom 3

    15' × 14'

    Second

    Hardwood Floor, Walk-In Closet(s), 3 Pc Ensuite

  • Bedroom 4

    17' 3" × 15' 9"

    Second

    Hardwood Floor, Walk-In Closet(s), 4 Pc Ensuite

  • Bedroom 5

    17' 8" × 14'

    Second

    Hardwood Floor, Walk-In Closet(s), 3 Pc Ensuite

  • Laundry

    14' 5" × 4' 11"

    Second

    Hardwood Floor, Laundry Sink

  • Recreation

    17' 3" × 15' 6"

    Lower

    Hardwood Floor, B/I Bar

  • Bedroom

    13' 7" × 10' 10"

    Lower

    Hardwood Floor, Walk-In Closet(s), 3 Pc Ensuite

  • Exercise Room

    14' 7" × 13'

    Lower

    Cushion Floor, Sauna, Mirrored Walls

  • Media Room

    14' 4" × 13' 1"

    Lower

    Broadloom, Built-in Speakers, Recessed Lighting

  • Utility Room

    17' 3" × 9' 4"

    Lower

    Tile Floor, Sump Pump

  • Laundry

    9' 6" × 8' 8"

    Lower

    Heated Floor, Laundry Sink, Pot Lights

  • Breakfast

    13' 10" × 9' 2"

    Main

    Hardwood Floor, Combined w/Kitchen

Room measurements are provided by the listing brokerage, converted from metres. They are deemed reliable but not guaranteed; verify before relying on them.

Location

Bridle Path-Sunnybrook-York Mills · North York, near Bayview Avenue and Bridle Path

92 Arjay Crescent, North York

Approximate location, placed by postal code. Map data © OpenStreetMap contributors, tiles by OpenFreeMap.

Mortgage estimate

$50,920per month

$2,300,000 down · 4.5% · 25 years

Down payment

%
Open the full calculator

An estimate, not a quote. Less than 20% down adds mortgage default insurance to the loan.

North York

Similar homes nearby

See more homes
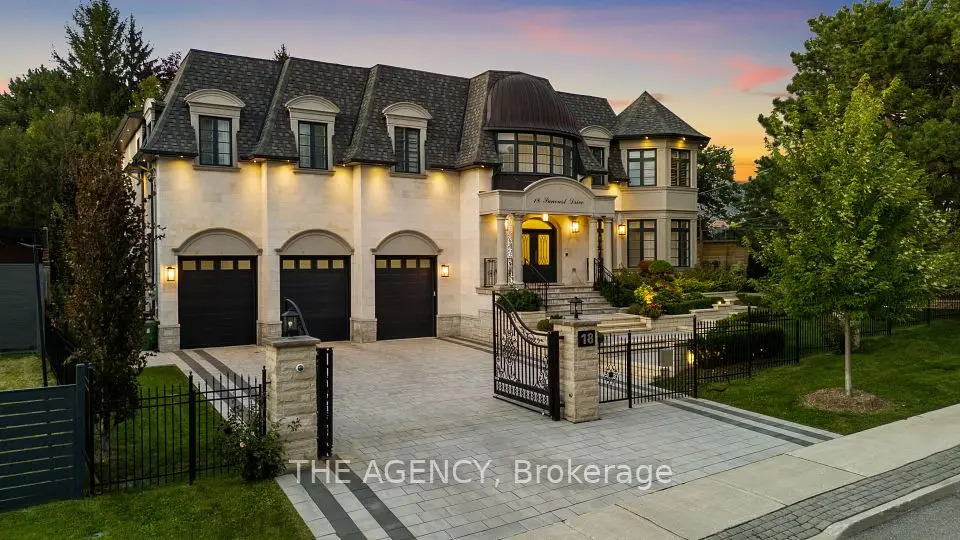
  • NewDetached

    $8,999,000

    18 Suncrest Drive

    Bridle Path-Sunnybrook-York Mills · North York
    4+1bedrooms6bathrooms5,000 + ft²interior
    MLS® C14188116
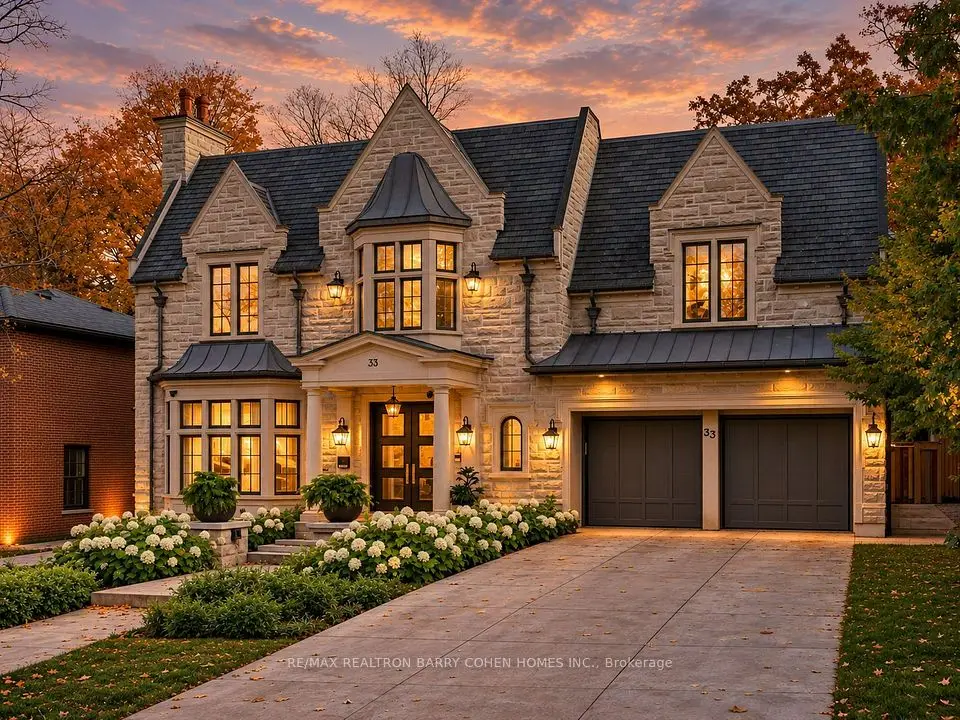
  • Detached

    $9,788,000

    33 Stratheden Road

    Bridle Path-Sunnybrook-York Mills · North York
    5+1bedrooms9bathrooms5,000 + ft²interior
    MLS® C14158510
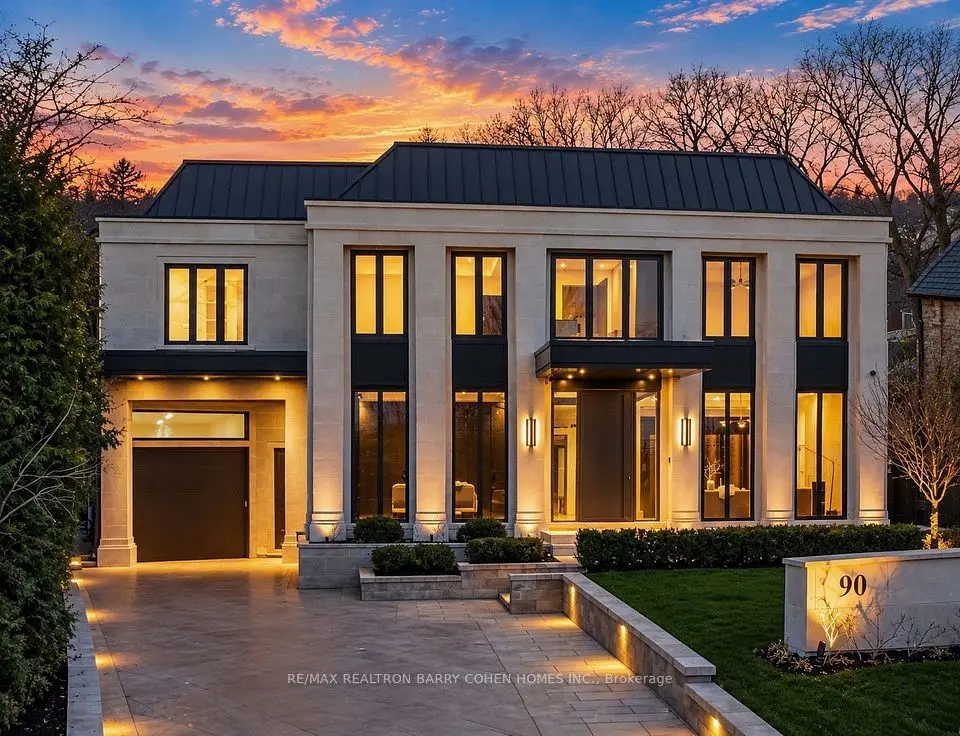
  • Detached

    $12,980,000

    90 Arjay Crescent

    Bridle Path-Sunnybrook-York Mills · North York

    5+1bedrooms9bathrooms5,000 + ft²interior
    MLS® C14154086

7646 Yonge Street

Want to see it in person? We will book it.

Private showings usually happen within a day or two. We confirm the time with the listing brokerage and meet you at the door, with our honest read on the home and its price.