1 / 50
NewDetachedOpen house

91 Mayvern Crescent

North Richvale · Richmond Hill, L4C 5J6

$2,898,800

Beds
4+1
Baths
5
Size
3,500-5,000 ft²
Type
Detached
Listed
Listed today
MLS®
N14143082

Open house

  • Saturday, November 7, 3:00 pm to 5:00 pm

Times are Toronto time. Open houses can change, so check with us before you go.

About this home

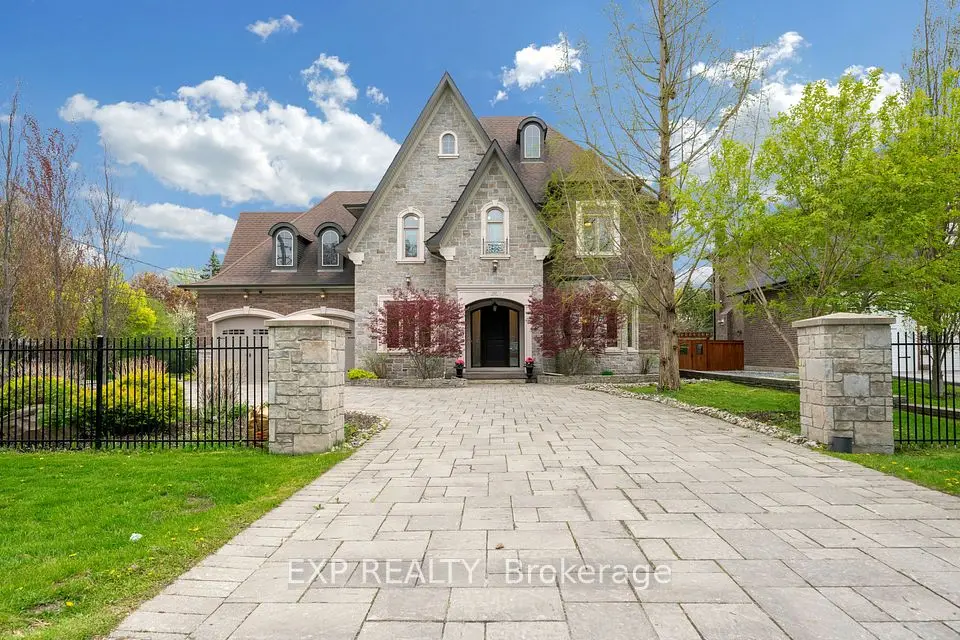
**PRIDE OF OWNERSHIP** Absolutely stunning Custom-built detached home in prestigious North Richvale. This stately brick and stone residence offers approximately 5,000 sq.ft. of refined living space, where 11-ft. coffered ceilings, rich hardwood floors, crown moulding, and oversized windows fill every room with natural light. The open-concept main floor is made for entertaining. The chef's kitchen features quartz counters and backsplash, a waterfall centre island with breakfast bar, stainless steel appliances, and a gas stove, with a butler's servery nearby. The family room opens to a deck overlooking the private backyard, while formal living and dining rooms and a main-floor office complete the level. Upstairs, the primary retreat offers a tray ceiling, a walk-in closet, and a spa-inspired ensuite with a freestanding soaker tub and a glass-enclosed marble-look shower. A skylit hallway leads to additional bedrooms with generous closets. An elevator shaft is roughed in for future convenience. The walk-up basement with heated floors is ideal for in-laws or entertaining, with a kitchen, a spacious recreation area, and a separate theatre room. A double private driveway and a double built-in garage complete the package. Set in a family-friendly enclave, you're moments from Hillcrest Mall, Mill Pond, the Richvale Community Centre, Morgan Boyle Park, and the East Don River trails, with well-regarded schools, Yonge Street transit, and quick access to Hwy 7, 404, and 407.

Property details

MLS® number
N14143082
Property type
Detached
Style
2-Storey
Bedrooms
4+1
Bathrooms
5
Kitchens
2
Interior size
3,500-5,000 ft²
Approximate age
0-5 years
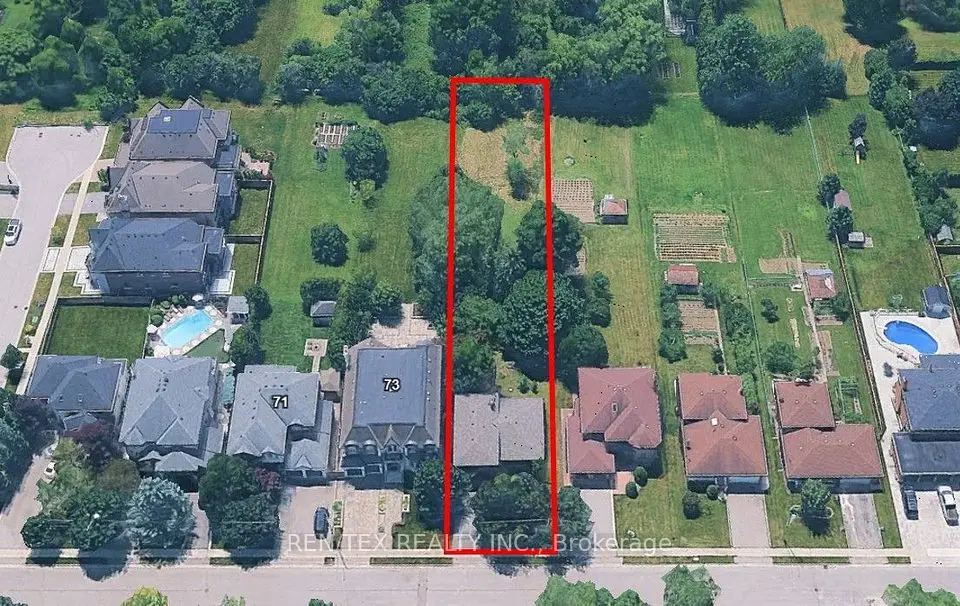
Lot
50.05 × 120.14 ft
Basement
Finished with Walk-Out
Heating
Forced Air, Gas
Cooling
Central Air
Parking
6 total, garage: built-in
Fireplace
Yes
Exterior
Brick, Stone
Property taxes
$11,956 (2026)
Possession
90-120 Days
Cross street
Bathurst & Weldrick
Community
North Richvale
City
Richmond Hill

Rooms

  • Living Room

    12' × 18'

    Main

    Living Room

  • Dining Room

    9' 9" × 18'

    Main

    Dining Room

  • Kitchen

    16' 9" × 19' 3"

    Main

    Kitchen

  • Family Room

    16' 11" × 15' 7"

    Main

    Family Room

  • Office

    14' 1" × 11' 3"

    Main

    Office

  • Primary Bedroom

    15' 11" × 17' 7"

    Second

    Primary Bedroom

  • Bedroom 2

    11' 10" × 14' 9"

    Second

    Bedroom 2

  • Bedroom 3

    12' 1" × 15' 7"

    Third

    Bedroom 3

  • Bedroom 4

    11' 8" × 10'

    Second

    Bedroom 4

  • Recreation

    29' 1" × 21' 10"

    Basement

    Recreation

  • Media Room

    13' 9" × 10' 11"

    Basement

    Media Room

  • Bedroom 5

    13' × 10' 11"

    Basement

    Bedroom 5

  • Room

Room measurements are provided by the listing brokerage, converted from metres. They are deemed reliable but not guaranteed; verify before relying on them.

Location

North Richvale · Richmond Hill, near Bathurst & Weldrick

91 Mayvern Crescent, Richmond Hill

Approximate location, placed by postal code. Map data © OpenStreetMap contributors, tiles by OpenFreeMap.

Mortgage estimate

$12,835per month

$579,760 down · 4.5% · 25 years

Down payment

%
Open the full calculator

An estimate, not a quote. Less than 20% down adds mortgage default insurance to the loan.

Richmond Hill

Similar homes nearby

See more homes
  • NewDetached

    $3,499,000

    127 May Avenue

    North Richvale · Richmond Hill

    4+1bedrooms6bathrooms5,000 + ft²interior
    MLS® N14136716
  • Detached

    $2,300,000

    75 Stockdale Crescent

    North Richvale · Richmond Hill

    4bedrooms3bathrooms2,000-2,500 ft²interior
    MLS® N13815678
  • Detached

    $2,388,000

    9747 Bathurst Street

    North Richvale · Richmond Hill

    7bedrooms4bathrooms5,000 + ft²interior
    MLS® N13814072

7646 Yonge Street

Want to see it in person? We will book it.

Private showings usually happen within a day or two. We confirm the time with the listing brokerage and meet you at the door, with our honest read on the home and its price.