1 / 50
NewDetachedOpen house

91 Hunterwood Chase

Rural Vaughan · Vaughan, L6A 3S1

$2,799,999

Beds
4+1
Baths
5
Size
3,000-3,500 ft²
Type
Detached
Listed
Listed today
MLS®
N14171674

Open house

  • Sunday, November 15, 2:00 pm to 4:00 pm

Times are Toronto time. Open houses can change, so check with us before you go.

About this home

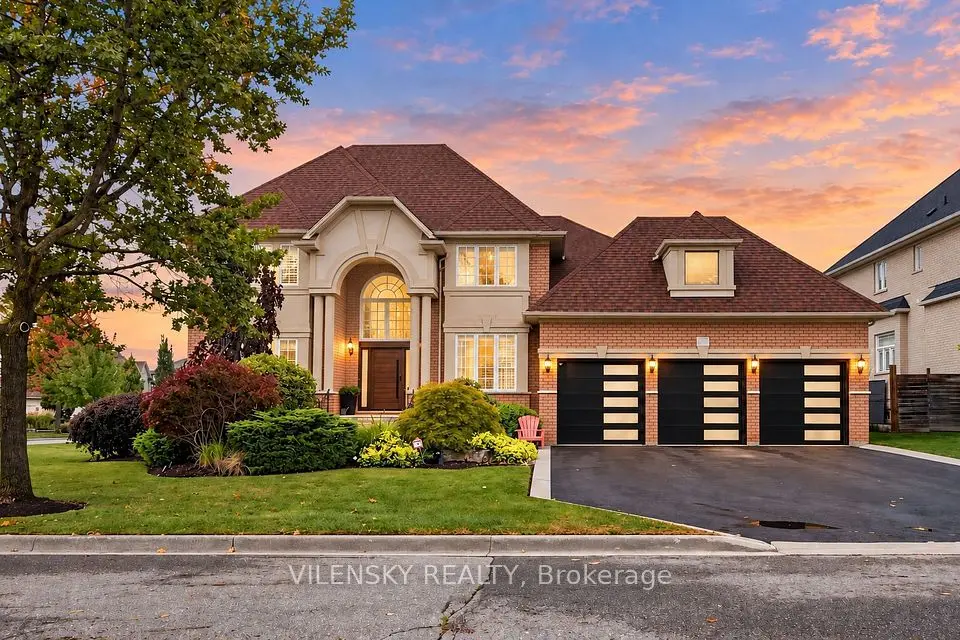
Experience refined estate living in the prestigious Northdale Estates, one of Vaughan's most desirable executive neighbourhoods. Situated on an exceptional 76 x 228 ft premium lot, this beautifully maintained and updated residence offers approximately 3,500 sq ft of above-grade living space, featuring 4+1 bedrooms and 5 bathrooms. Designed for both everyday comfort and elegant entertaining, the home showcases soaring 9 ft ceilings on the main level, pot lights throughout, tasteful renovations, and a freshly painted interior that creates a bright, modern, and inviting atmosphere. The beautifully refinished exterior delivers impressive curb appeal, complemented by a grand frontage with no sidewalk. Step outside to your own private backyard retreat, where an expansive lot provides the perfect setting for outdoor entertaining and relaxation. Enjoy summer days by the inground swimming pool, complete with a cabana, creating a resort-inspired atmosphere right at home. The fully finished basement extends the living and entertaining space and features a unique walk-in refrigerator, ideal for hosting gatherings and special occasions. Nestled within an exclusive enclave of estate homes, this exceptional property offers privacy, generous outdoor space, and an outstanding location just minutes from Maple Downs Golf & Country Club, Eagles Nest Golf Club, parks, shopping, dining, and major commuter routes. A rare opportunity to own an impressive estate property in one of Vaughan's most sought-after communities.
Take the virtual tour

Property details

MLS® number
N14171674
Property type
Detached
Style
2-Storey
Bedrooms
4+1
Bathrooms
5
Kitchens
1
Interior size
3,000-3,500 ft²
Lot
75.53 × 228.09 ft
Basement
Finished
Heating
Heat Pump, Gas
Cooling
Central Air, Other
Parking
9 total, garage: attached
Fireplace
Electric
Pool
Inground
Exterior
Stone, Stucco (Plaster)
Property taxes
$11,426 (2026)
Possession
Flexible
Cross street
Dufferin St. & Kirby Rd.
Community
Rural Vaughan
City
Vaughan

Rooms

  • Living Room

    12' 6" × 6' 8"

    Main

    Combined w/Dining, Pot Lights, Hardwood Floor

  • Dining Room

    472' 5" × 9' 10"

    Main

    Combined w/Living, Crown Moulding, Hardwood Floor

  • Kitchen

    764' 5" × 15' 2"

    Main

    Stainless Steel Appl, Centre Island, Backsplash

  • Breakfast

    10' 6" × 15' 2"

    Main

    Tile Floor, Open Concept, W/O To Yard

  • Office

    11' 1" × 12'

    Main

    Large Window, Crown Moulding, Hardwood Floor

  • Laundry

    6' 2" × 14' 7"

    Main

    Closet, Tile Floor

  • Primary Bedroom

    15' 3" × 20' 7"

    Second

    5 Pc Ensuite, Hardwood Floor, Closet

  • Bedroom 2

    15' 11" × 11' 1"

    Second

    Closet, Hardwood Floor

  • Bedroom 3

    13' 1" × 12' 8"

    Second

    Closet, Hardwood Floor

  • Bedroom 4

    12' × 12' 10"

    Second

    Closet, Hardwood Floor

  • Recreation

    39' 7" × 30' 4"

    Basement

    Pot Lights, Open Concept, 2 Pc Bath

  • Den

    12' 7" × 12' 8"

    Basement

  • Room

Room measurements are provided by the listing brokerage, converted from metres. They are deemed reliable but not guaranteed; verify before relying on them.

Location

Rural Vaughan · Vaughan, near Dufferin St. & Kirby Rd.

91 Hunterwood Chase, Vaughan

Approximate location, placed by postal code. Map data © OpenStreetMap contributors, tiles by OpenFreeMap.

Mortgage estimate

$12,398per month

$560,000 down · 4.5% · 25 years

Down payment

%
Open the full calculator

An estimate, not a quote. Less than 20% down adds mortgage default insurance to the loan.

Vaughan

Similar homes nearby

See more homes
  • Detached

    $2,799,000

    286 Hunterwood Chase

    Rural Vaughan · Vaughan

    4bedrooms6bathrooms3,500-5,000 ft²interior
    MLS® N14136302
  • Detached

    $2,799,000

    405 Athabasca Drive

    Rural Vaughan · Vaughan

    4+1bedrooms5bathrooms3,500-5,000 ft²interior
    MLS® N14129336
  • Detached

    $2,990,000

    12301 Keele Street E

    Rural Vaughan · Vaughan

    3+1bedrooms5bathrooms2,000-2,500 ft²interior
    MLS® N13786360

7646 Yonge Street

Want to see it in person? We will book it.

Private showings usually happen within a day or two. We confirm the time with the listing brokerage and meet you at the door, with our honest read on the home and its price.