1 / 49
Detached

91 David Willson Trail

Sharon · East Gwillimbury, L9N 0P7

$1,499,000

Beds
4+1
Baths
4
Size
3,000-3,500 ft²
Type
Detached
Listed
42 days
MLS®
N13807634

About this home

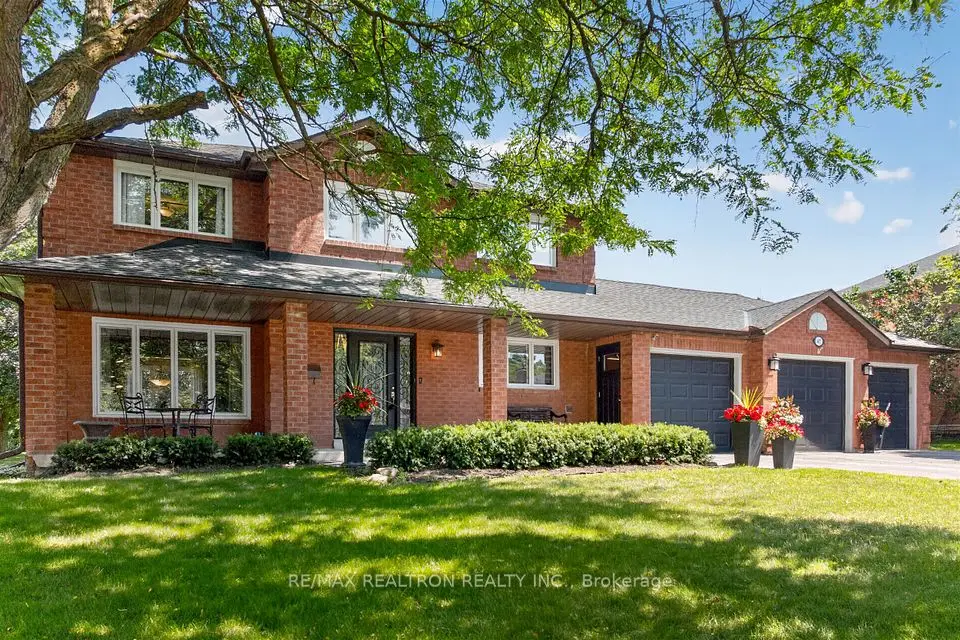
**** OPEN HOUSE 26TH & 27TH SEPT**** This magnificent home offers over 3,100 sq. ft. of above-grade living space and has been freshly painted, with over $50,000 in recent renovations and upgrades. Thoughtfully designed to blend timeless elegance, comfort, and functionality, the home features soaring 9-foot ceilings, abundant natural light, a bright and inviting family room, and a spacious, well-appointed layout. The main floor offers a welcoming office and versatile study, while the luxurious primary retreat boasts large windows, his-and-hers walk-in closets, and a stunning 5-piece ensuite. The chef-inspired kitchen showcases elegant granite countertops, high-end finishes, and a generous centre island, with a convenient walkout to the deck-perfect for entertaining or enjoying the peaceful surroundings. Set on a premium, deep 42' x 209' irregular lot backing onto a tranquil ravine, this exceptional property provides outstanding privacy and a serene natural setting. Ideally located close to top-rated schools, shopping, amenities, and major transportation routes, including Highway 404. A rare opportunity to own a beautifully upgraded home offering luxury, space, privacy, and an unbeatable location-truly a must-see!
Take the virtual tour

Property details

MLS® number
N13807634
Property type
Detached
Style
2-Storey
Bedrooms
4+1
Bathrooms
4
Kitchens
1
Interior size
3,000-3,500 ft²
Lot
42.08 × 146.82 ft
Basement
Full
Heating
Forced Air, Gas
Cooling
Central Air
Parking
6 total, garage: built-in
Fireplace
Yes
Exterior
Brick, Brick Front
Property taxes
$7,862 (2026)
Possession
TBD
Cross street
Green Lane/ Leslie St
Community
Sharon
City
East Gwillimbury

Rooms

  • Library

    8' 6" × 9' 10"

    Ground

    Hardwood Floor, Large Window, French Doors

  • Living Room

    11' 2" × 15' 5"

    Ground

    Hardwood Floor, Window, Illuminated Ceiling

  • Dining Room

    11' 2" × 11' 2"

    Ground

    Hardwood Floor, Window, Illuminated Ceiling

  • Kitchen

    8' 6" × 14' 1"

    Ground

    B/I Appliances, Centre Island, Granite Counters

  • Breakfast

    12' 10" × 11' 10"

    Ground

    W/O To Deck, Illuminated Ceiling, Ceramic Floor

  • Family Room

    16' 1" × 13' 1"

    Ground

    Hardwood Floor, Large Window, Gas Fireplace

  • Study

    9' 2" × 9' 10"

    In Between

    Hardwood Floor, Window, Open Concept

  • Primary Bedroom

    18' 1" × 14' 1"

    Upper

    Large Window, His and Hers Closets, 5 Pc Ensuite

  • Bedroom 2

    17' 9" × 11' 2"

    Upper

    3 Pc Ensuite, Large Closet, Window

  • Bedroom 3

    15' 5" × 11' 2"

    Upper

    Closet, Window, Broadloom

  • Bedroom 4

    12' 2" × 11' 2"

    Upper

    Closet, Window, Broadloom

Room measurements are provided by the listing brokerage, converted from metres. They are deemed reliable but not guaranteed; verify before relying on them.

Location

Sharon · East Gwillimbury, near Green Lane/ Leslie St

91 David Willson Trail, East Gwillimbury

Approximate location, placed by postal code. Map data © OpenStreetMap contributors, tiles by OpenFreeMap.

Mortgage estimate

$6,637per month

$299,800 down · 4.5% · 25 years

Down payment

%
Open the full calculator

An estimate, not a quote. Less than 20% down adds mortgage default insurance to the loan.

East Gwillimbury

Similar homes nearby

See more homes
  • NewDetached

    $1,399,000

    6 Sharonview Crescent

    Sharon · East Gwillimbury

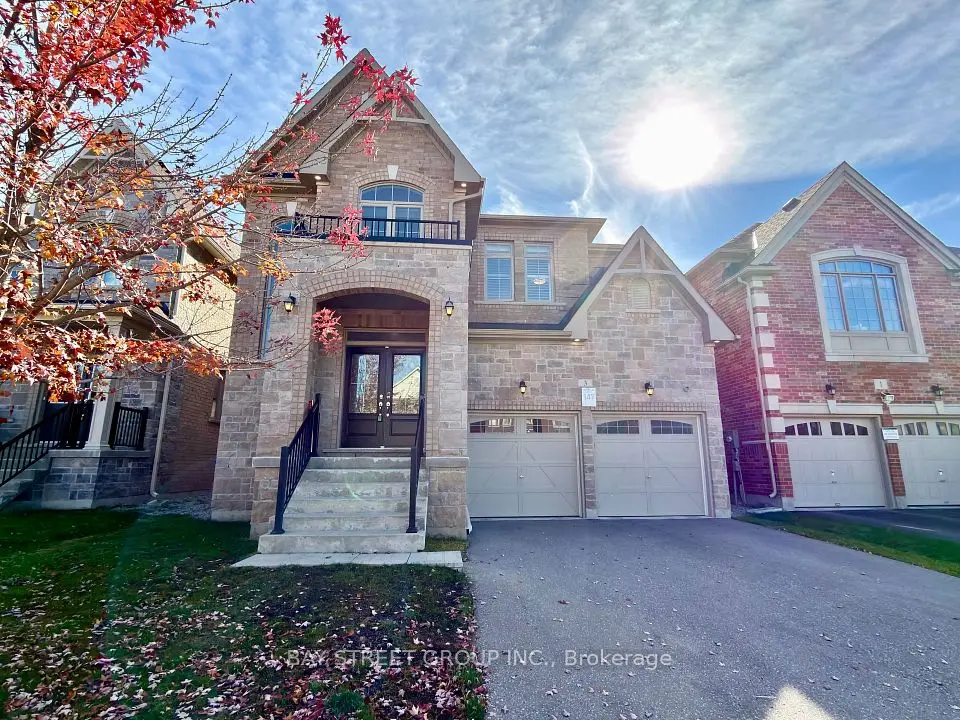
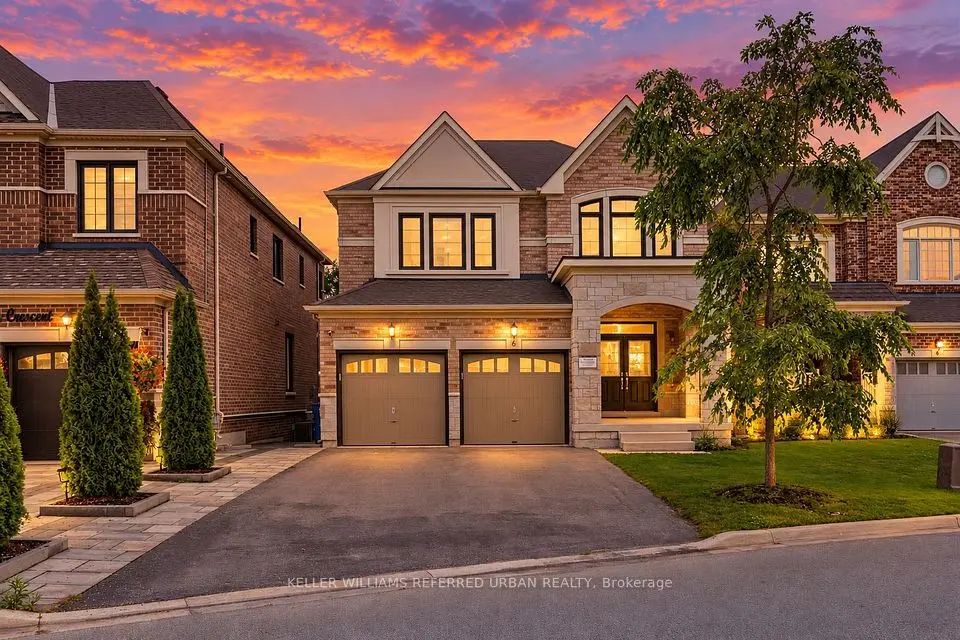
    4+2bedrooms5bathrooms2,500-3,000 ft²interior
    MLS® N14134586
  • NewDetached

    $1,535,000

    47 Maple Way

    Sharon · East Gwillimbury

    4bedrooms3bathrooms1,500-2,000 ft²interior
    MLS® N14128600
  • Detached

    $1,689,900

    3 Manor Hampton Street

    Sharon · East Gwillimbury

    4bedrooms4bathrooms3,000-3,500 ft²interior
    MLS® N14113858

7646 Yonge Street

Want to see it in person? We will book it.

Private showings usually happen within a day or two. We confirm the time with the listing brokerage and meet you at the door, with our honest read on the home and its price.

91 David Willson Trail, East Gwillimbury | Detached for sale