1 / 49
Detached

9 Saintfield Avenue

Bridle Path-Sunnybrook-York Mills · North York, M3C 2M5

$9,980,000

Beds
5+1
Baths
7
Size
5,000 + ft²
Type
Detached
Listed
61 days
MLS®
C13716682

About this home

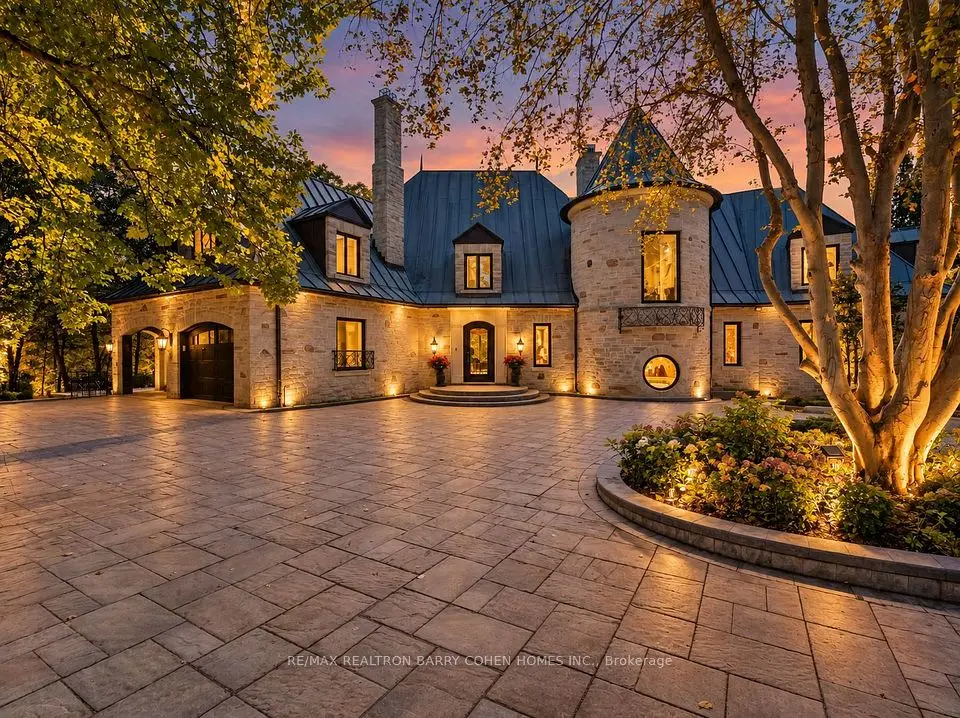
An Exceptional Custom-Built Stone Residence In Toronto's Prestigious Bridle Path, Set On A Magnificent 100' X 133.79' South-Facing Lot. Offering Over 8,000 Sq.Ft. Of Luxurious Living Space, This Remarkable 5+1 Bedroom, 7-Bathroom Home Combines Timeless Architecture, Exceptional Craftsmanship & Refined Elegance. Sun-Filled Interiors & Expansive Windows Create An Abundance Of Natural Light Throughout. Grand Principal Rooms Showcase Exquisite Millwork, Extensive Crown Mouldings, Elegant Ceiling Details & Fine Finishes. The Gourmet Falcon Kitchen Is Designed For Both Elegant Entertaining & Comfortable Family Living. An Elevator Provides Convenient Access Between Levels, Complemented By Heated Floors, Built-In Speakers, Multiple Fireplaces & Security Camera System. The Expansive Finished Walk-Out Lower Level Offers Outstanding Recreation & Entertainment Space, Complete With A Private Wine Cellar & Direct Access To The South-Facing Grounds. Rare 3-Car Tandem Garage & Generous Private Driveway. Ideally Situated Near Edwards Gardens, Sunnybrook Park, The Granite Club, Toronto French School & Some Of Toronto's Top Private Schools, With Convenient Access To Bayview, York Mills & Hwy 401. An Extraordinary Opportunity To Own A Distinguished Custom Estate In One Of Toronto's Most Coveted Neighbourhoods.
Take the virtual tour

Property details

MLS® number
C13716682
Property type
Detached
Style
2-Storey
Bedrooms
5+1
Bathrooms
7
Kitchens
2
Interior size
5,000 + ft²
Approximate age
6-15 years
Lot
100.1 × 133.38 ft
Basement
Finished with Walk-Out
Heating
Forced Air, Gas
Cooling
Central Air
Parking
13 total, garage: attached
Fireplace
Yes
Exterior
Stone
Property taxes
$40,721 (2026)
Possession
TBA
Cross street
Post Road And The Bridle Path
Community
Bridle Path-Sunnybrook-York Mills
City
North York

Rooms

  • Living Room

    17' 2" × 15' 7"

    Ground

    Living Room

  • Family Room

    19' 2" × 13' 7"

    Ground

    Family Room

  • Dining Room

    19' × 14'

    Ground

    Dining Room

  • Kitchen

    20' 1" × 17' 7"

    Ground

    Kitchen

  • Office

    13' 1" × 15' 8"

    Ground

    Office

  • Primary Bedroom

    20' 2" × 17' 7"

    Second

    Primary Bedroom

  • Bedroom 2

    13' 3" × 17' 7"

    Second

    Bedroom 2

  • Bedroom 3

    17' 2" × 17' 7"

    Second

    Bedroom 3

  • Bedroom 4

    22' 2" × 14'

    Second

    Bedroom 4

  • Bedroom 5

    18' 1" × 13' 6"

    Second

    Bedroom 5

  • Recreation

    18' 8" × 12' 2"

    Basement

    Recreation

  • Nursery

    12' 10" × 10' 5"

    Basement

    Nursery

Room measurements are provided by the listing brokerage, converted from metres. They are deemed reliable but not guaranteed; verify before relying on them.

Location

Bridle Path-Sunnybrook-York Mills · North York, near Post Road And The Bridle Path

9 Saintfield Avenue, North York

Approximate location, placed by postal code. Map data © OpenStreetMap contributors, tiles by OpenFreeMap.

Mortgage estimate

$44,189per month

$1,996,000 down · 4.5% · 25 years

Down payment

%
Open the full calculator

An estimate, not a quote. Less than 20% down adds mortgage default insurance to the loan.

North York

Similar homes nearby

See more homes
  • NewDetached

    $9,950,000

    23 Bayview Ridge

    Bridle Path-Sunnybrook-York Mills · North York

    7+2bedrooms11bathrooms5,000 + ft²interior
    MLS® C14111298
  • NewDetached

    $8,995,000

    17 Bayview Ridge

    Bridle Path-Sunnybrook-York Mills · North York
    7+1bedrooms7bathrooms5,000 + ft²interior
    MLS® C14098876
  • Detached

    $8,880,000

    25 Tudor Gate

    Bridle Path-Sunnybrook-York Mills · North York

    5+1bedrooms6bathrooms5,000 + ft²interior
    MLS® C13863096

7646 Yonge Street

Want to see it in person? We will book it.

Private showings usually happen within a day or two. We confirm the time with the listing brokerage and meet you at the door, with our honest read on the home and its price.