1 / 31
NewLink

9 Lewis Honey Drive

Bayview Northeast · Aurora, L4G 0H7

$1,199,000

Beds
3
Baths
4
Size
1,500-2,000 ft²
Type
Link
Listed
Listed today
MLS®
N14171252

About this home

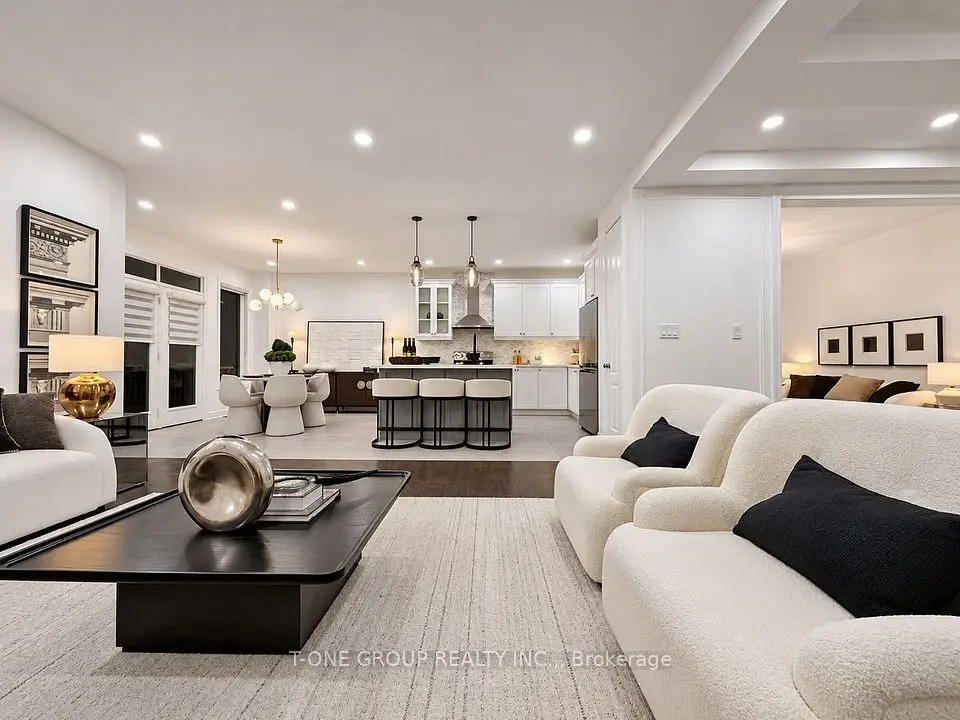
Welcome to the #9 Lewis Honey Drive. This sparkling and well kept freehold link house, feels like a detached house. This is what you are waiting for. Right In The Heart Of Aurora. Whole house with no carpet throughout. Stairs between ground and 2nd floor with iron pickets. Large size master bedroom with 5 pcs ensuite, 2nd bedroom with semi-ensuite. Laundry room on 2/f with window and laundry sink. Family room with electric fireplace and large window overlooking an open and airy backyard. A cozy and detailed kitchen offers extra cabinet for storage. Finished basement with recreation space and a cold room. A bright spacious entertainer's dream backyard features a landscaped garden, wooden deck, gazebo and interlocking patio. Long driveway with no walkway, can park extra 2 cars (total 4 parking spaces). EV charger in garage. Rough-in gas line for kitchen gas stove. Cold room and extra storage in the basement. Aurora TNT and 404 close by, Close To Hwy, Train, Bus, Groceries, Parks, Movies & More! This community has almost everything you need. This house is loaded with tons of upgrade. You need to see to believe. Come to see before it is gone!

Property details

MLS® number
N14171252
Property type
Link
Style
2-Storey
Bedrooms
3
Bathrooms
4
Kitchens
1
Interior size
1,500-2,000 ft²
Lot
32.02 × 90.32 ft
Basement
Finished
Heating
Forced Air, Gas
Cooling
Central Air
Parking
4 total, garage: built-in
Fireplace
Electric
Exterior
Brick
Property taxes
$6,161 (2026)
Possession
Flexible
Cross street
Bayview/ St. John's Sideroad
Community
Bayview Northeast
City
Aurora

Rooms

  • Family Room

    14' 2" × 11'

    Main

    Primary Bedroom

  • Dining Room

    12' 8" × 12' 6"

    Main

    Laundry

  • Kitchen

    18' × 11' 6"

    Main

    Pot Lights, Stainless Steel Appl, Stone Counters

  • Primary Bedroom

    19' × 12'

    Second

    Walk-In Closet(s), 5 Pc Ensuite, Wood

  • Bedroom 2

    13' 5" × 11' 8"

    Second

    Pot Lights, Semi Ensuite, Wood

  • Bedroom 3

    11' 8" × 10'

    Second

    Pot Lights, Closet, Wood

  • Laundry

    Second

    Pot Lights, Window, Laundry Sink

  • Recreation

    20' 10" × 11' 4"

    Basement

    Pot Lights, 3 Pc Bath, Laminate

Room measurements are provided by the listing brokerage, converted from metres. They are deemed reliable but not guaranteed; verify before relying on them.

Location

Bayview Northeast · Aurora, near Bayview/ St. John's Sideroad

9 Lewis Honey Drive, Aurora

Approximate location, placed by postal code. Map data © OpenStreetMap contributors, tiles by OpenFreeMap.

Mortgage estimate

$5,309per month

$239,800 down · 4.5% · 25 years

Down payment

%
Open the full calculator

An estimate, not a quote. Less than 20% down adds mortgage default insurance to the loan.

Aurora

Similar homes nearby

See more homes
  • NewDetached

    $1,479,000

    219 Crane Street

    Bayview Northeast · Aurora

    4+1bedrooms4bathrooms2,500-3,000 ft²interior
    MLS® N14158518
  • Townhouse

    $999,000

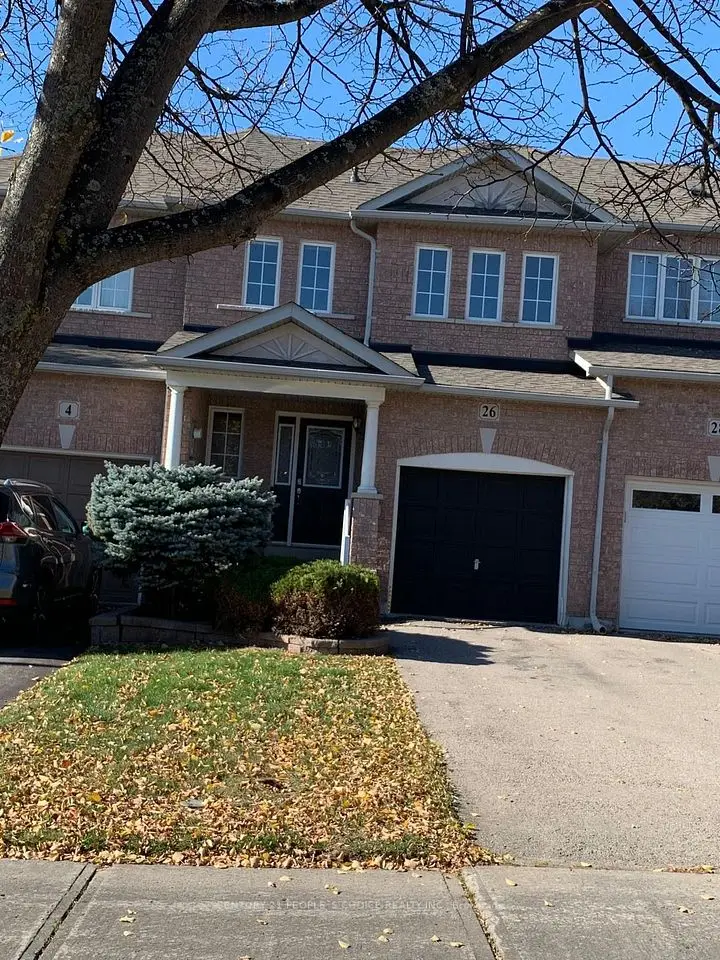
    26 McNally Way

    Bayview Northeast · Aurora

    3+1bedrooms4bathrooms1,500-2,000 ft²interior
    MLS® N14142060
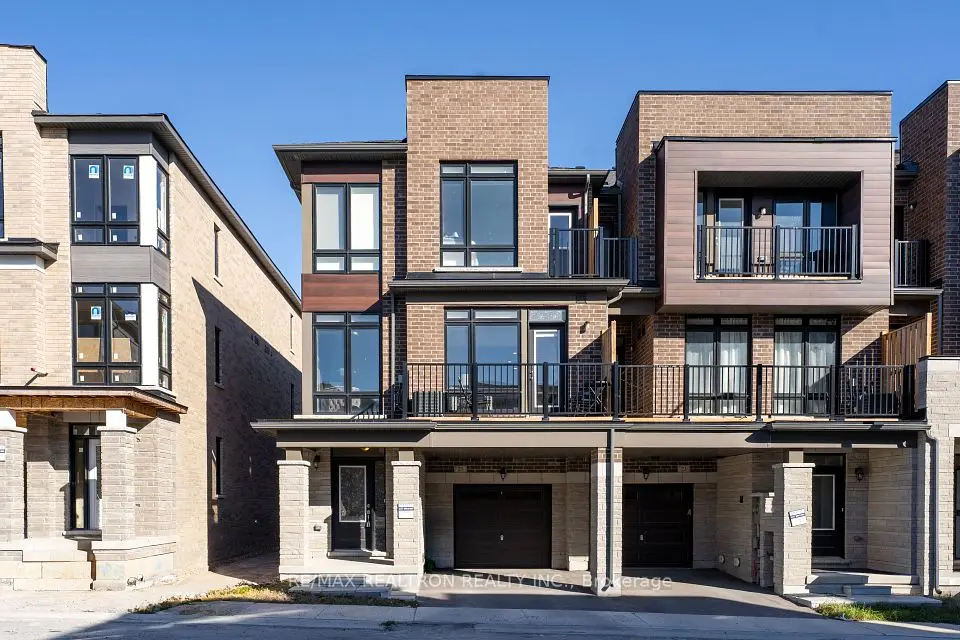
  • Townhouse

    $1,049,000

    27 Gunton Street

    Bayview Northeast · Aurora

    3bedrooms3bathrooms1,500-2,000 ft²interior
    MLS® N14137610

7646 Yonge Street

Want to see it in person? We will book it.

Private showings usually happen within a day or two. We confirm the time with the listing brokerage and meet you at the door, with our honest read on the home and its price.