1 / 39
NewSemi-detachedOpen house

9 Firbank Lane

Stouffville · Whitchurch-Stouffville, L4A 0K7

$899,000

Beds
3
Baths
3
Size
1,500-2,000 ft²
Type
Semi-detached
Listed
Listed today
MLS®
N14174114

Open house

  • Saturday, November 14, 2:00 pm to 4:30 pm
  • Sunday, November 15, 2:00 pm to 4:30 pm

Times are Toronto time. Open houses can change, so check with us before you go.

About this home

Welcome To This Beautifully Maintained Semi-Detached Home In The Desirable Community Of Stouffville! Featuring 3 Spacious Bedrooms And 3 Bathrooms, This Home Offers A Functional Layout And Comfortable Living Spaces. The Main Floor Boasts Hardwood Flooring Throughout, Complemented By Pot Lights For A Bright And Inviting Atmosphere. The Upgraded Kitchen Features Quartz Countertops, Stainless Steel Appliances, And A Built-In Microwave. Enjoy Additional Living Space In The Finished Basement, Complete With Pot Lights And A Large Storage Room. Step Outside To A Spacious Backyard Featuring A Large Deck And Interlocking, Perfect For Outdoor Entertaining And Family Enjoyment. AC(2024) Roof(2019) A Wonderful Opportunity To Own A Lovely Home In A Great Stouffville Location! Minutes To Main St., GO Stouffville, Schools, Public Transit, Community Centre, Parks & More!

Property details

MLS® number
N14174114
Property type
Semi-Detached
Style
2-Storey
Bedrooms
3
Bathrooms
3
Kitchens
1
Interior size
1,500-2,000 ft²
Lot
26.9 × 98.43 ft
Basement
Finished
Heating
Forced Air, Gas
Cooling
Central Air
Parking
2 total, garage: attached
Fireplace
Yes
Exterior
Brick
Property taxes
$4,524 (2026)
Possession
60 Days/TBA
Cross street
Mantle Ave/10th Line
Community
Stouffville
City
Whitchurch-Stouffville

Rooms

  • Living Room

    12' 6" × 9' 11"

    Main

    Living Room

  • Family Room

    15' 1" × 11' 2"

    Main

    Family Room

  • Kitchen

    10' 6" × 8'

    Main

    Kitchen

  • Breakfast

    10' 6" × 8'

    Main

    Breakfast

  • Primary Bedroom

    16' 1" × 12' 4"

    Second

    Primary Bedroom

  • Bedroom 2

    11' 3" × 8' 11"

    Second

    Bedroom 2

  • Bedroom 3

    10' × 9' 9"

    Second

    Bedroom 3

  • Recreation

    Basement

    Recreation

Room measurements are provided by the listing brokerage, converted from metres. They are deemed reliable but not guaranteed; verify before relying on them.

Location

Stouffville · Whitchurch-Stouffville, near Mantle Ave/10th Line

9 Firbank Lane, Whitchurch-Stouffville

Approximate location, placed by postal code. Map data © OpenStreetMap contributors, tiles by OpenFreeMap.

Mortgage estimate

$3,981per month

$179,800 down · 4.5% · 25 years

Down payment

%
Open the full calculator

An estimate, not a quote. Less than 20% down adds mortgage default insurance to the loan.

Whitchurch-Stouffville

Similar homes nearby

See more homes
  • NewDetached

    $929,900

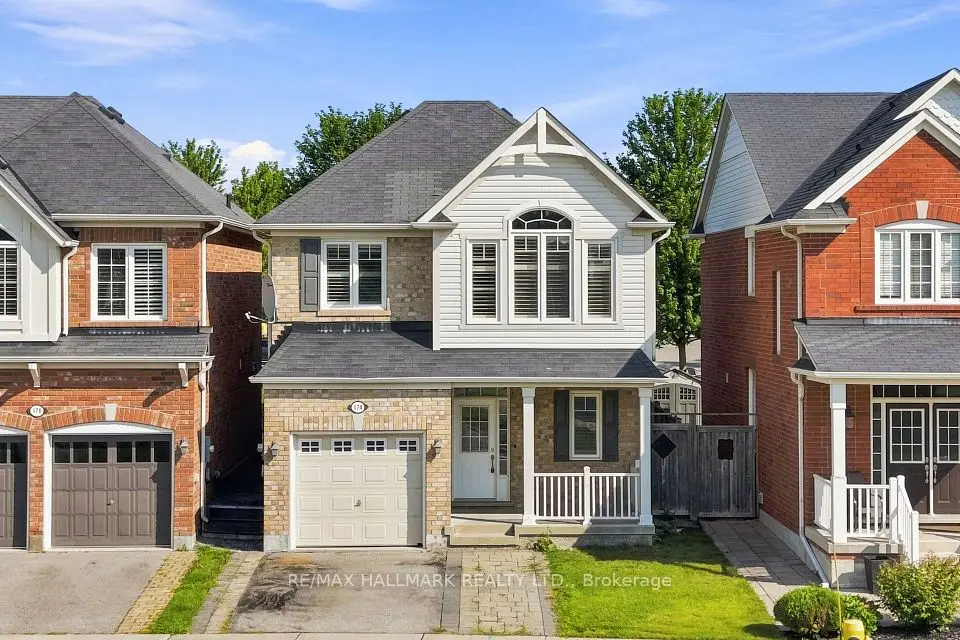
    174 Miltrose Crescent

    Stouffville · Whitchurch-Stouffville

    3+1bedrooms3bathrooms1,500-2,000 ft²interior
    MLS® N14170706
  • NewTownhouse

    $938,800

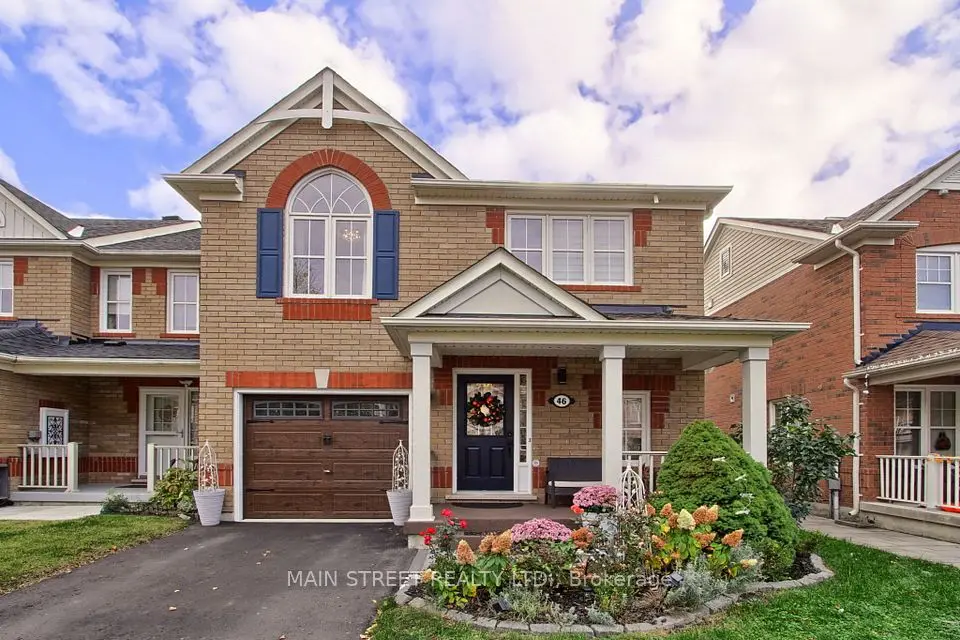
    46 Miltrose Crescent

    Stouffville · Whitchurch-Stouffville

    3bedrooms4bathrooms1,500-2,000 ft²interior
    MLS® N14169750
  • NewTownhouse

    $899,900

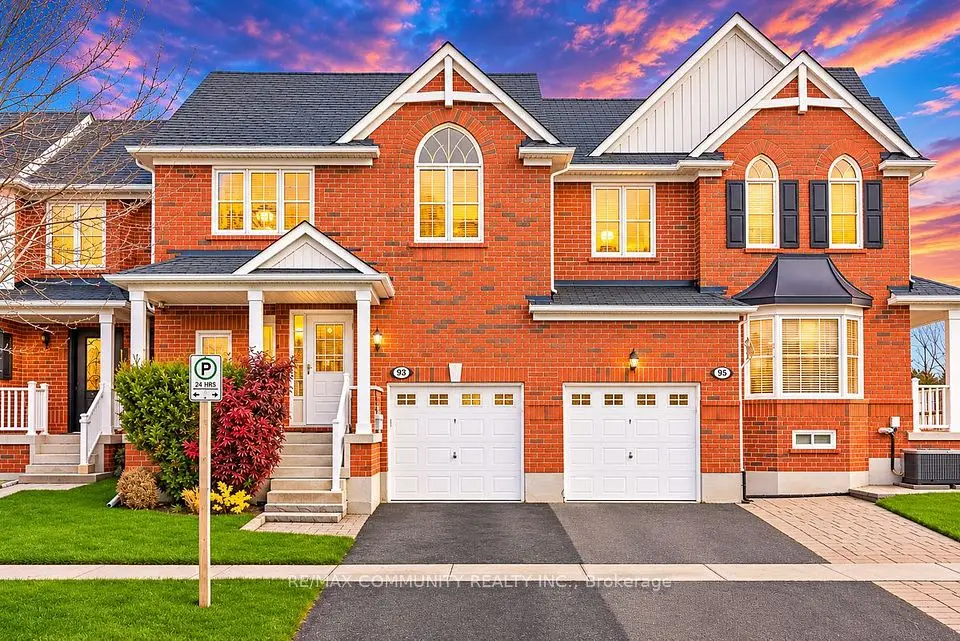
    93 Jamesway Crescent

    Stouffville · Whitchurch-Stouffville

    3bedrooms3bathrooms1,100-1,500 ft²interior
    MLS® N14167912

7646 Yonge Street

Want to see it in person? We will book it.

Private showings usually happen within a day or two. We confirm the time with the listing brokerage and meet you at the door, with our honest read on the home and its price.