1 / 30
NewSemi-detachedOpen house

9 Draper Street

Waterfront Communities C1 · Toronto, M5V 2M3

$1,449,000

Beds
3
Baths
1
Size
1,100-1,500 ft²
Type
Semi-detached
Listed
Listed today
MLS®
C14153982

Open house

  • Saturday, November 7, 2:00 pm to 4:00 pm
  • Sunday, November 8, 2:00 pm to 4:00 pm

Times are Toronto time. Open houses can change, so check with us before you go.

About this home

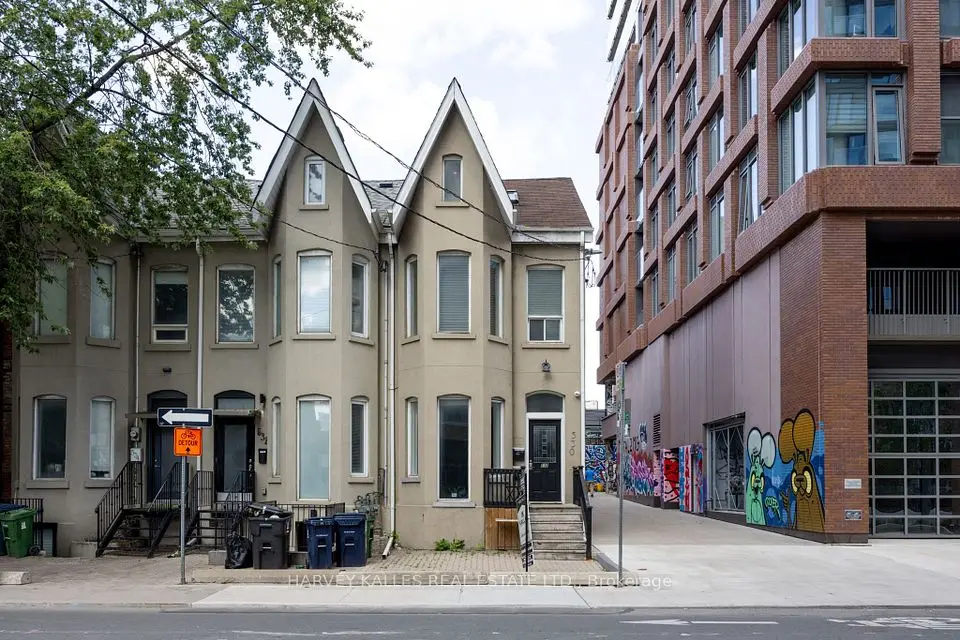
Opportunity knocks on this absolutely charming street in the heart of downtown. Rarely available, restore and renovate this special 1881 Victorian home. Rich with period detail; plaster crown moulding and ceiling medallions transport you back in time. High ceilings, high baseboards, large windows, a combined living room and dining room and a spacious kitchen with breakfast area are offered on the main floor. The second floor has three bedrooms and one washroom, and the basement is currently unfinished. Once owned by a famous bootlegger in the time of prohibition, this heritage Toronto home on Draper has an interesting history. Presently Draper Street offers a wonderful neighbourhood community complete with a gathering spot at Draper Park. This quiet oasis is tucked away in a vibrant locale steps away from The Well, a newly opened commercial/residential hub. The Financial Core is close by, with a short walk to shops, restaurants, transit, and every amenity you need in trendy King West.
Take the virtual tour

Property details

MLS® number
C14153982
Property type
Semi-Detached
Style
2-Storey
Bedrooms
3
Bathrooms
1
Kitchens
1
Interior size
1,100-1,500 ft²
Approximate age
100+ years
Lot
20 × 90 ft
Basement
Unfinished
Heating
Forced Air, Gas
Cooling
Central Air
Parking
0 total
Fireplace
Yes
Exterior
Brick
Property taxes
$7,865 (2026)
Possession
60+ days
Cross street
Draper St / Front St W
Community
Waterfront Communities C1
City
Toronto

Rooms

  • Foyer

    20' 9" × 5' 6"

    Main

    Tile Floor, Stained Glass

  • Living Room

    14' 3" × 11' 2"

    Main

    Hardwood Floor, Bay Window, Fireplace

  • Dining Room

    13' 6" × 11' 2"

    Main

    Combined w/Living, Crown Moulding, Large Window

  • Breakfast

    23' 11" × 10' 11"

    Main

    Combined w/Kitchen, Tile Floor, Large Window

  • Kitchen

    23' 11" × 10' 11"

    Main

    Tile Floor, Overlooks Garden, Walk-Out

  • Mud Room

    8' 10" × 3' 7"

    Main

    Tile Floor, B/I Shelves, W/O To Sundeck

  • Primary Bedroom

    15' × 11' 10"

    Second

    W/W Closet, Overlooks Frontyard, B/I Bookcase

  • Bedroom 2

    11' 9" × 11' 4"

    Second

    Large Window, Overlooks Garden

  • Bedroom 3

    11' 1" × 9' 9"

    Second

    Large Window, Overlooks Garden

Room measurements are provided by the listing brokerage, converted from metres. They are deemed reliable but not guaranteed; verify before relying on them.

Location

Waterfront Communities C1 · Toronto, near Draper St / Front St W

9 Draper Street, Toronto

Approximate location, placed by postal code. Map data © OpenStreetMap contributors, tiles by OpenFreeMap.

Mortgage estimate

$6,416per month

$289,800 down · 4.5% · 25 years

Down payment

%
Open the full calculator

An estimate, not a quote. Less than 20% down adds mortgage default insurance to the loan.

Toronto

Similar homes nearby

See more homes
  • Multiplex

    $1,349,000

    530 Richmond Street W

    Waterfront Communities C1 · Toronto

    4bedrooms3bathrooms1,500-2,000 ft²interior
    MLS® C13861226

7646 Yonge Street

Want to see it in person? We will book it.

Private showings usually happen within a day or two. We confirm the time with the listing brokerage and meet you at the door, with our honest read on the home and its price.