1 / 50
Detached

9 Bethesda Court

Banbury-Don Mills · North York, M3B 3S4

$3,949,000

Beds
5+2
Baths
6
Size
3,500-5,000 ft²
Type
Detached
Listed
41 days
MLS®
C13793236

About this home

Perfectly situated on a private and quiet cul-de-sac and offering over 6370 square feet of living space on all three levels. Stunning curb appeal with professionally finished front gardens. The foyer boasts soaring ceiling heights with two double closets. The main floor offers spacious principal rooms surrounding the central foyer creating the perfect flow. The living room has hardwood floors, coffered ceilings, crown moulding and a bay window overlooking the gardens. The formal dining room overlooks the living room with a decorative arched ceiling. The renovated kitchen offers large format porcelain tile floor, a large centre island with Caesarstone countertops, gas range, two dishwasher and custom cabinetry with ample storage space and a separate pantry. The spacious breakfast area is enveloped in glass windows with a walk-out to the rear deck and pool area. The family room overlooks the kitchen with hardwood floors, crown moulding, pot lights and a gas fireplace with stone mantle surround. The main floor office has a gas fireplace, crown moulding, and French doors with glass inlay for added privacy. A tucked away powder room completes the level. The upper level is equally impressive with five bedrooms each with an ensuite or direct access to a semi-ensuite and walk-in closets. The primary retreat boasts hardwood floors, coffered ceilings, a dressing room area with two walk-in closets and two additional closets all with built-in organizers. The ensuite features double sinks, a deep soaker tub and glass-enclosed shower w/ heated floors. The lower level offers additional living space w/ a large recreation room, new broadloom, high ceiling heights throughout and pot lights, a wine cellar, a sauna, two additional bedrooms with closets, two storage closets and two four piece bathrooms. The professionally landscaped backyard offers privacy with a cedar hedge surrounding the swimming pool and hot tub with an oversized deck and beautiful gardens with irrigation system.
Take the virtual tour

Property details

MLS® number
C13793236
Property type
Detached
Style
2-Storey
Bedrooms
5+2
Bathrooms
6
Kitchens
1
Interior size
3,500-5,000 ft²
Approximate age
16-30 years
Lot
45.25 × 162.95 ft
Basement
Finished
Heating
Forced Air, Gas
Cooling
Central Air
Parking
6 total, garage: built-in
Fireplace
Family Room
Pool
Inground
Exterior
Brick, Stone
Property taxes
$23,142 (2026)
Possession
60 to 90 days
Cross street
Leslie and Lawrence Avenue
Community
Banbury-Don Mills
City
North York

Rooms

  • Foyer

    14' 9" × 10' 4"

    Main

    Porcelain Floor, Crown Moulding, Double Closet

  • Living Room

    18' × 12' 9"

    Main

    Hardwood Floor, Crown Moulding, Bay Window

  • Dining Room

    17' 11" × 12' 11"

    Main

    Hardwood Floor, Moulded Ceiling, Pot Lights

  • Kitchen

    15' 9" × 11' 10"

    Main

    Porcelain Floor, Centre Island, B/I Range

  • Breakfast

    16' 7" × 12' 11"

    Main

    Porcelain Floor, Crown Moulding, W/O To Deck

  • Pantry

    5' 5" × 3' 11"

    Main

    Porcelain Floor, B/I Shelves, Double Doors

  • Family Room

    20' 1" × 12' 11"

    Main

    Hardwood Floor, Gas Fireplace, Coffered Ceiling(s)

  • Office

    13' 9" × 11'

    Main

    Hardwood Floor, Gas Fireplace, Double Doors

  • Primary Bedroom

    20' × 13' 4"

    Second

    Hardwood Floor, Walk-In Closet(s), 6 Pc Ensuite

  • Bedroom 2

    13' 5" × 12' 10"

    Second

    Hardwood Floor, Walk-In Closet(s), Semi Ensuite

  • Bedroom 3

    12' 11" × 11' 7"

    Second

    Hardwood Floor, Walk-In Closet(s), Semi Ensuite

  • Bedroom 4

    13' 7" × 13'

    Second

    Hardwood Floor, Walk-In Closet(s), Semi Ensuite

  • Bedroom 5

    13' 2" × 11'

    Second

    Hardwood Floor, Double Closet, Semi Ensuite

  • Laundry

    11' 5" × 5' 10"

    Second

    Tile Floor, Laundry Sink, B/I Shelves

  • Recreation

    31' 6" × 21' 1"

    Lower

    Broadloom, Pot Lights, Sauna

  • Bedroom

    11' 2" × 9' 6"

    Lower

    Broadloom, Closet, Above Grade Window

  • Bedroom

    12' 7" × 10' 3"

    Lower

    Broadloom, Double Closet, Above Grade Window

  • Mud Room

    11' 1" × 9' 6"

    Lower

    Tile Floor, Walk-Out, Closet

Room measurements are provided by the listing brokerage, converted from metres. They are deemed reliable but not guaranteed; verify before relying on them.

Location

Banbury-Don Mills · North York, near Leslie and Lawrence Avenue

9 Bethesda Court, North York

Approximate location, placed by postal code. Map data © OpenStreetMap contributors, tiles by OpenFreeMap.

Mortgage estimate

$17,485per month

$789,800 down · 4.5% · 25 years

Down payment

%
Open the full calculator

An estimate, not a quote. Less than 20% down adds mortgage default insurance to the loan.

North York

Similar homes nearby

See more homes
  • Detached

    $3,890,000

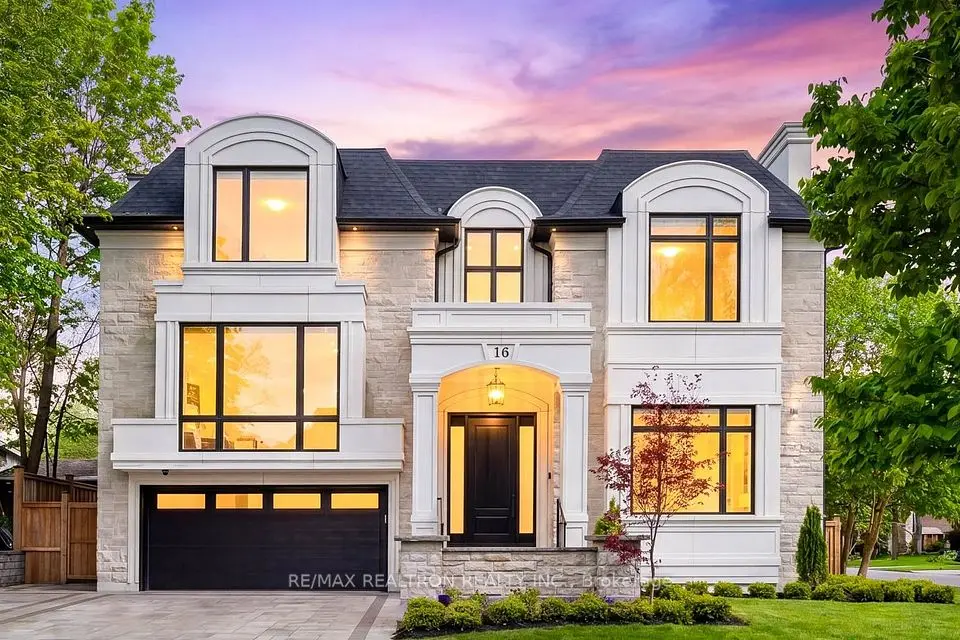
    16 Ballyronan Road

    Banbury-Don Mills · North York

    5+1bedrooms7bathrooms3,500-5,000 ft²interior
    MLS® C14085000
  • Detached

    $3,890,000

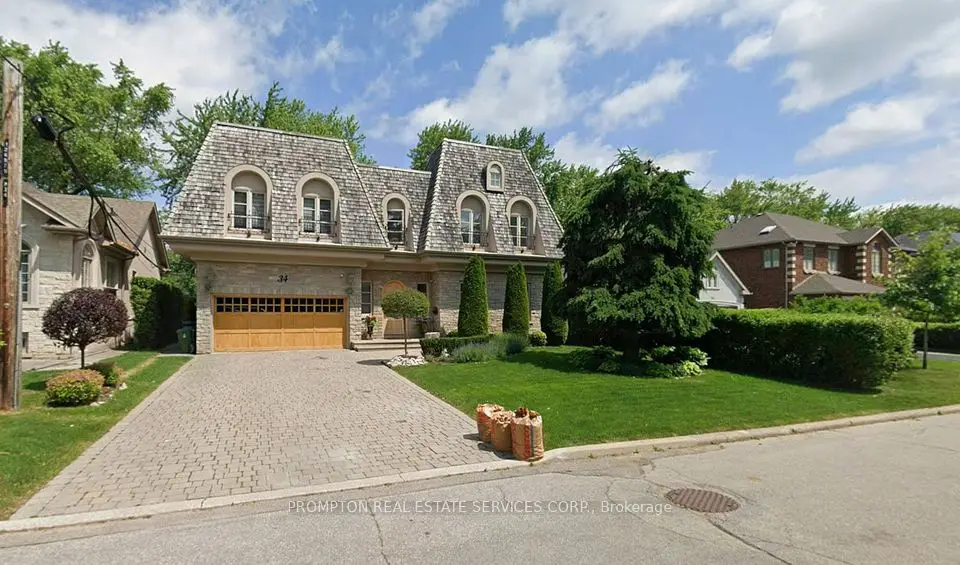
    34 GRANGEMILL Crescent

    Banbury-Don Mills · North York

    5+1bedrooms5bathrooms3,500-5,000 ft²interior
    MLS® C14083958
  • Detached

    $2,998,000

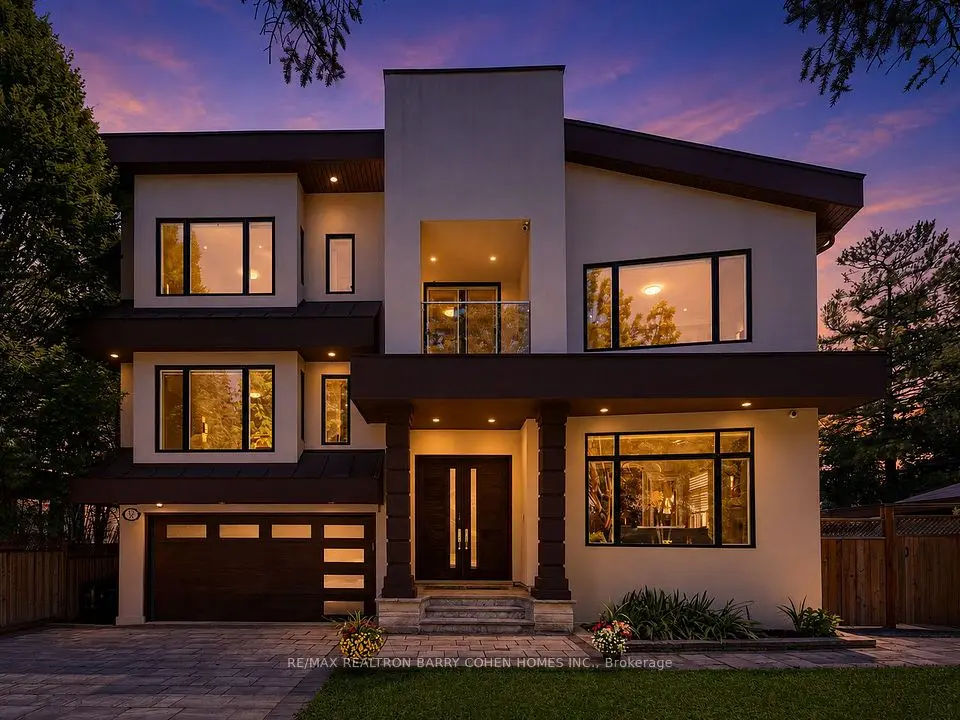
    37 Chatfield Drive

    Banbury-Don Mills · North York

    4+1bedrooms6bathrooms3,500-5,000 ft²interior
    MLS® C14031076

7646 Yonge Street

Want to see it in person? We will book it.

Private showings usually happen within a day or two. We confirm the time with the listing brokerage and meet you at the door, with our honest read on the home and its price.