1 / 37
NewCondo

8960 Jane Street, Unit 911

Vellore Village · Vaughan, L4K 0N9

$655,000

Beds
2
Baths
3
Size
800-899 ft²
Type
Condo
Listed
Listed today
MLS®
N14152466

About this home

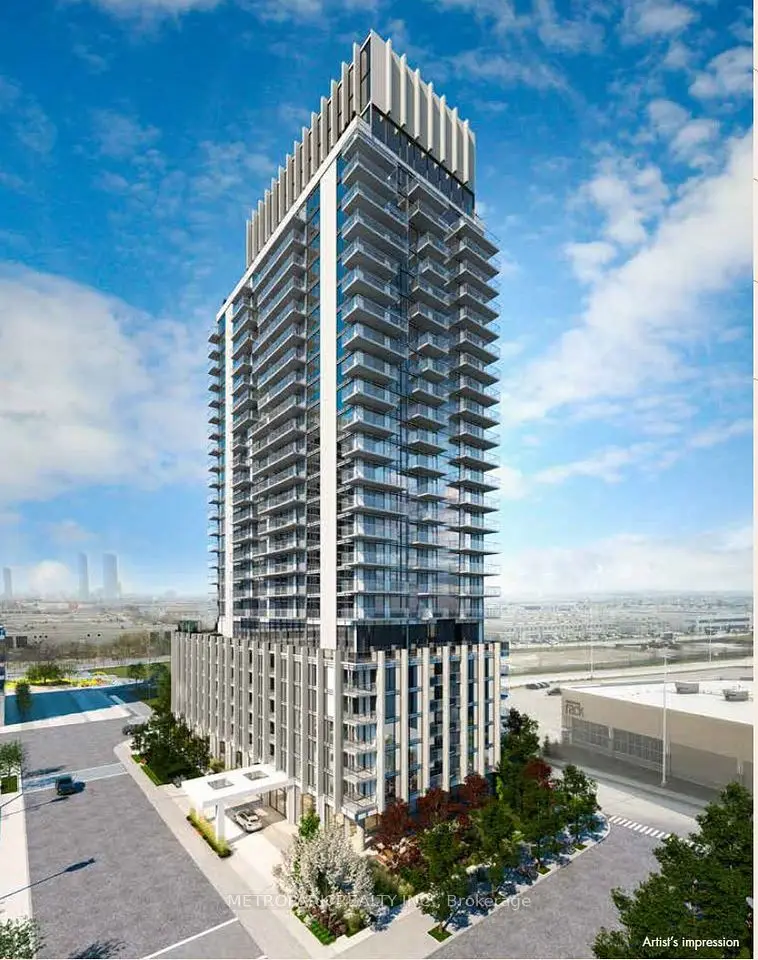
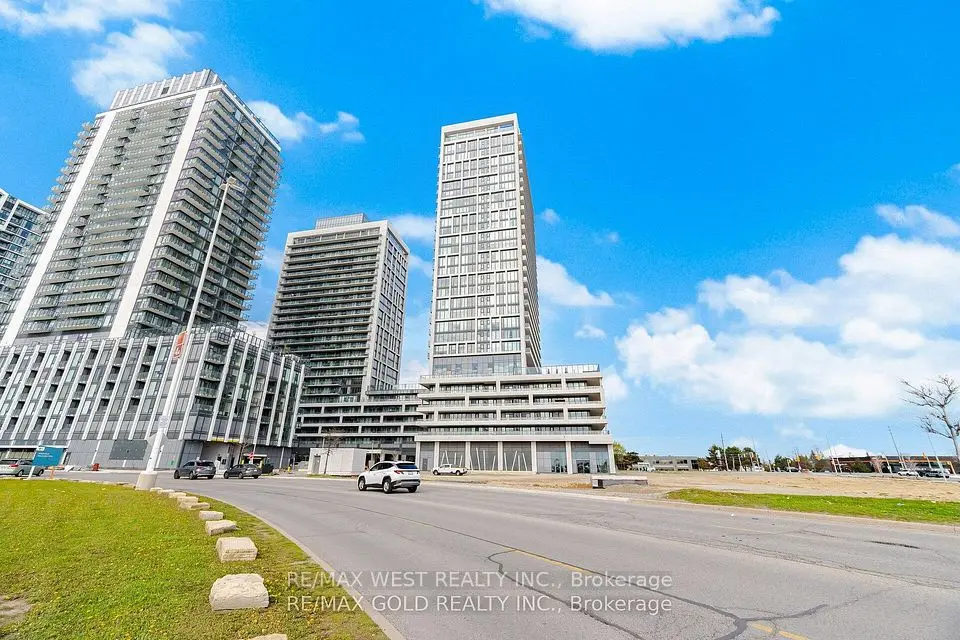
Experience luxury living in this stunning sunlit 2-bedroom, 3-bathroom condo at Charisma Condos by Greenpark. Boasting 877 sq. ft. of interior space plus a 178 sq. ft. balcony, this unit features soaring 9 ft. ceilings, floor-to-ceiling windows, and premium finishes throughout. The modern open-concept kitchen is equipped with quartz countertops, a center island, and full-size stainless steel appliances- perfect for cooking and entertaining. Desired south western exposure . Located in the heart of Vaughan, this condo is steps from Vaughan Mills Mall, with public transit at your doorstep, easy access to the subway, and just minutes from Canada's Wonderland and major highways. Residents have access to exceptional amenities: WiFi lounge, billiards/games room and Bocce courts! A calming wellness centre, amazing outdoor swimming pool, rooftop skyview lounge and a beautiful terrace are also on the list of Charisma Condo's mind-blowing amenities. Don't miss this opportunity to live in a prime location with proximity to Vaughan Metropolitan Centre, a great deal of retail stores, reputable restaurants, marvelous parks and the beautiful Fossil Hill Pond. Unbeatable Location: Close to many well-known schools in Vaughan: Maple High School, Julliard Public School , St. Emily Catholic Elementary School , Maple Creek Public School

Property details

MLS® number
N14152466
Property type
Condo Apartment
Style
Apartment
Bedrooms
2
Bathrooms
3
Kitchens
1
Interior size
800-899 ft²
Approximate age
0-5 years
Heating
Forced Air, Gas
Cooling
Central Air
Parking
1 total, garage: underground
Exterior
Brick, Concrete
Property taxes
$1 (2026)
Maintenance fee
$719 (includes cac, common elements, building insurance, parking)
Locker
Owned
Exposure
West
Possession
60-90 days
Cross street
Jane st /Rutherford rd
Community
Vellore Village
City
Vaughan

Rooms

  • Living Room

    22' 3" × 10' 8"

    Main

    Combined w/Dining, Laminate, W/O To Balcony

  • Kitchen

    22' 3" × 12' 1"

    Main

    Combined w/Living, Stainless Steel Appl, Open Concept

  • Primary Bedroom

    10' × 10'

    Main

    Walk-In Closet(s), 3 Pc Ensuite, Large Window

  • Room

    22' 3" × 12' 1"

    Main

    Combined w/Dining, Quartz Counter, Stainless Steel Appl

  • Bedroom 2

    10' × 9'

    Main

    Closet, 4 Pc Ensuite, Large Window

Room measurements are provided by the listing brokerage, converted from metres. They are deemed reliable but not guaranteed; verify before relying on them.

Location

Vellore Village · Vaughan, near Jane st /Rutherford rd

8960 Jane Street, Unit 911, Vaughan

Map data © OpenStreetMap contributors, tiles by OpenFreeMap.

Mortgage estimate

$2,900per month

$131,000 down · 4.5% · 25 years

Down payment

%
Open the full calculator

An estimate, not a quote. Less than 20% down adds mortgage default insurance to the loan.

Vaughan

Similar homes nearby

See more homes
  • Condo townhouse

    $609,900

    27 Korda Gate, Unit 212

    Vellore Village · Vaughan

    2bedrooms3bathrooms800-899 ft²interior
    MLS® N14094732
  • Condo townhouse

    $535,900

    27 Korda Gate, Unit 203

    Vellore Village · Vaughan

    1bedroom2bathrooms700-799 ft²interior
    MLS® N14094630

7646 Yonge Street

Want to see it in person? We will book it.

Private showings usually happen within a day or two. We confirm the time with the listing brokerage and meet you at the door, with our honest read on the home and its price.