1 / 35
NewDetached

887 College Manor Drive

Gorham-College Manor · Newmarket, L3Y 8G9

$1,188,000

Beds
4+1
Baths
3
Size
2,000-2,500 ft²
Type
Detached
Listed
Listed today
MLS®
N14174050

About this home

Welcome To This Beautiful Detached Home With A Double Garage Offers Approximately 2,146 Sqft, Double Front Door With A Two Story Foyer That Makes A Grand First Impression And An Elegant Curved Staircase Highlighted By A Chandelier. The Modern, Fully Renovated Kitchen Is Equipped Pot Lights, With Stainless Steel Appliances, A Large Center Island With Breakfast Bar, Oversized Sink And Plenty Of Cabinetry That Reaches The Ceiling With Crown Molding, Plus Under Cabinet Lighting And Backsplash. Separate Living Room, Formal Dining Room, Cozy Family Room With Fireplace And A Convenient Main Floor Laundry Room. Upstairs Offers Four Spacious Bedrooms, Including A Primary Suite With Walk-In Closet And A 4pc Ensuite. Finished Basement Provides A Large Recreation Area. Outside, Interlock Paving Extends From The Front Walkway Along The Side To The Backyard, Where A Gazebo Creates An Ideal Space For Relaxing And Entertaining. Long Driveway Can Park 5 Cars. Highly Desirable Family Friendly Neighbourhood Close To Top Rated Schools, Parks, Upper Canada Mall, Southlake Regional Health Centre, Go Transit And Highway 404, Offering Exceptional Convenience For Everyday Living.

Property details

MLS® number
N14174050
Property type
Detached
Style
2-Storey
Bedrooms
4+1
Bathrooms
3
Kitchens
1
Interior size
2,000-2,500 ft²
Lot
46.65 × 119.4 ft
Basement
Finished
Heating
Forced Air, Gas
Cooling
Central Air
Parking
7 total, garage: attached
Fireplace
Yes
Exterior
Brick
Property taxes
$6,176 (2026)
Possession
TBA
Cross street
Leslie/Mulock
Community
Gorham-College Manor
City
Newmarket

Rooms

  • Living Room

    14' 2" × 11' 11"

    Ground

    Large Window, French Doors, Overlooks Frontyard

  • Dining Room

    13' 7" × 9' 11"

    Ground

    Bay Window, Open Concept

  • Family Room

    17' 8" × 10' 5"

    Ground

    Large Window, Open Concept, Overlooks Backyard

  • Kitchen

    16' × 9' 4"

    Ground

    Stainless Steel Appl, Centre Island, Breakfast Bar

  • Primary Bedroom

    18' 2" × 12' 2"

    Second

    3 Pc Ensuite, Walk-In Closet(s), Large Window

  • Bedroom 2

    11' 7" × 9'

    Second

    B/I Closet, Large Window

  • Bedroom 3

    13' 7" × 10' 11"

    Second

    B/I Closet, Large Window

  • Bedroom 4

    12' 1" × 10' 2"

    Second

    B/I Closet, Large Window

  • Recreation

    23' 2" × 17' 11"

    Basement

    Pot Lights, Window, Open Concept

  • Den

    11' 2" × 11'

    Basement

    Separate Room

Room measurements are provided by the listing brokerage, converted from metres. They are deemed reliable but not guaranteed; verify before relying on them.

Location

Gorham-College Manor · Newmarket, near Leslie/Mulock

887 College Manor Drive, Newmarket

Approximate location, placed by postal code. Map data © OpenStreetMap contributors, tiles by OpenFreeMap.

Mortgage estimate

$5,260per month

$237,600 down · 4.5% · 25 years

Down payment

%
Open the full calculator

An estimate, not a quote. Less than 20% down adds mortgage default insurance to the loan.

Newmarket

Similar homes nearby

See more homes
  • NewDetached

    $949,000

    813 Grace Street

    Gorham-College Manor · Newmarket

    4bedrooms2bathrooms1,500-2,000 ft²interior
    MLS® N14173550
  • Detached

    $1,399,900

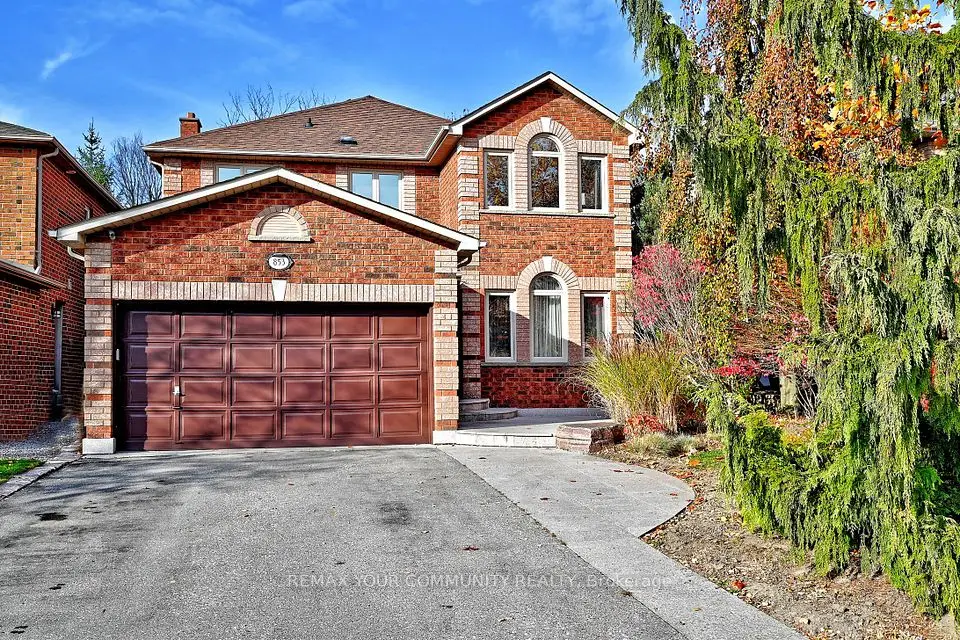
    853 Surin Court

    Gorham-College Manor · Newmarket

    4+1bedrooms4bathrooms2,000-2,500 ft²interior
    MLS® N14144364
  • Detached

    $1,419,000

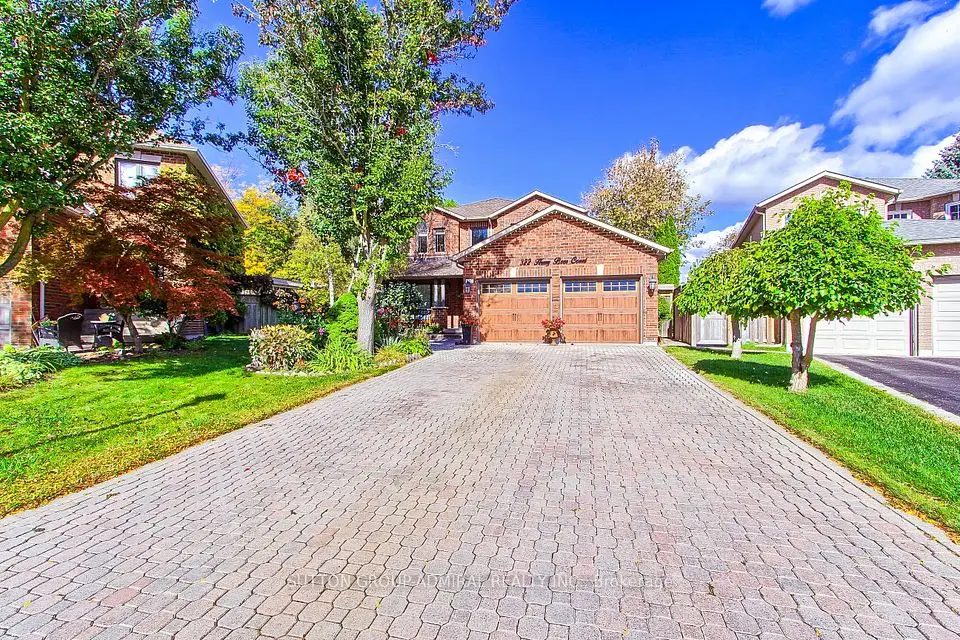
    322 Harry Beer Court

    Gorham-College Manor · Newmarket

    4+2bedrooms4bathrooms2,500-3,000 ft²interior
    MLS® N14114226

7646 Yonge Street

Want to see it in person? We will book it.

Private showings usually happen within a day or two. We confirm the time with the listing brokerage and meet you at the door, with our honest read on the home and its price.