1 / 35
Condo

88 Harbour Street, Unit 2104

Waterfront Communities C1 · Toronto, M5J 0C3

$699,000

Price changed since listing

Beds
2
Baths
2
Size
700-799 ft²
Type
Condo
Listed
36 days
MLS®
C13826730

About this home

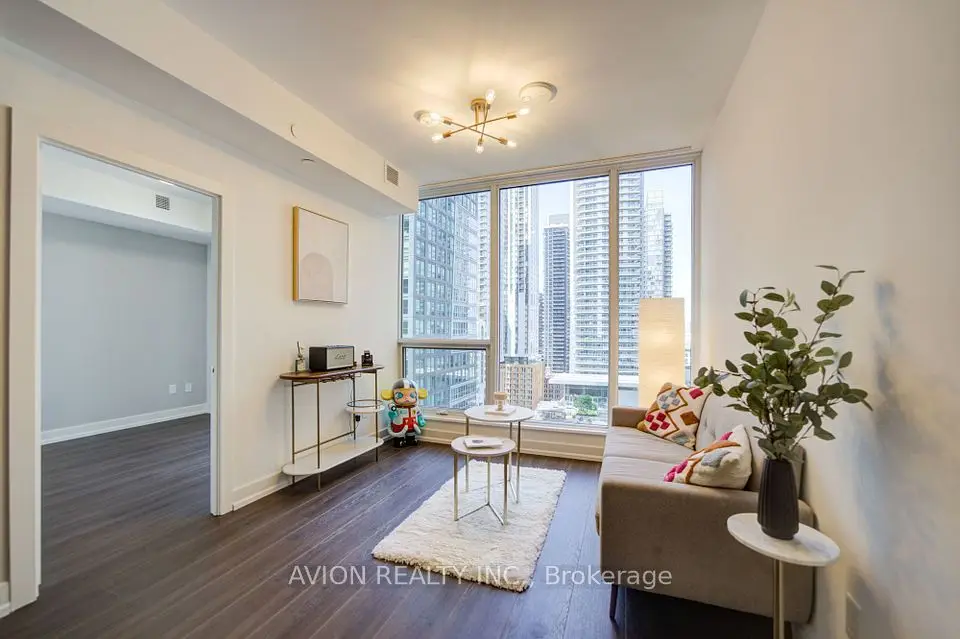
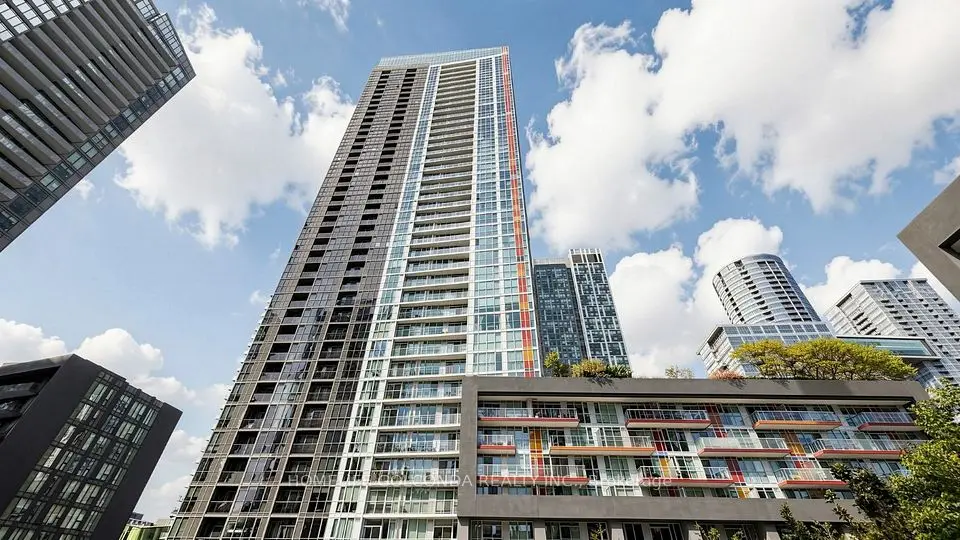
Rare value in Harbour Plaza! Bright NE corner 2-bedroom, 2-bathroom suite (739 sqft) on the 21st floor with a wrap-around balcony and stunning city skyline and evening views through floor-to-ceiling windows. Open-concept living/dining with walkout to balcony, modern kitchen with built-in appliances, primary retreat with 4-pc ensuite, generous second bedroom plus 3-pc bath, laminate flooring throughout, and ensuite laundry. Priced over $100K below same-plan suites WITH parking in the building - a smart buy for the PATH/TTC commuter. Direct underground PATH access to Union Station; steps to Scotiabank Arena, Rogers Centre, the Financial District, and the Harbourfront. Low maintenance of only $761/month including water, common elements, and building insurance. 24-hour concierge, indoor pool, fitness centre, party/media/theatre/games rooms, and an outdoor terrace with tanning deck, lounge seating, and BBQs. On-site Longo's, LCBO, and Winners for everyday convenience. One owned storage locker included. Don't miss this downtown value!

Property details

MLS® number
C13826730
Property type
Condo Apartment
Style
Apartment
Bedrooms
2
Bathrooms
2
Kitchens
1
Interior size
700-799 ft²
Approximate age
6-10 years
Heating
Forced Air, Gas
Cooling
Central Air
Parking
0 total, garage: underground
Exterior
Concrete, Metal/Steel Siding
Property taxes
$3,384 (2026)
Maintenance fee
$761 (includes water, common elements, building insurance)
Locker
Owned
Exposure
North East
Possession
Flexible/Immediate
Cross street
York/Harbour
Community
Waterfront Communities C1
City
Toronto

Rooms

  • Dining Room

    19' 6" × 13'

    Main

    Combined w/Kitchen, W/O To Balcony, Large Window

  • Living Room

    19' 5" × 13'

    Main

    Combined w/Dining, W/O To Balcony, Open Concept

  • Kitchen

    19' 6" × 13'

    Main

    B/I Appliances, W/O To Balcony

  • Bedroom

    10' 7" × 8' 9"

    Main

    Closet Organizers, East View, Ensuite Bath

  • Bathroom

    4' 11" × 7' 7"

    Main

    Combined w/Br, 4 Pc Ensuite, Tile Floor

  • Bedroom 2

    9' 4" × 10' 2"

    Main

    Closet Organizers, Large Window

  • Bathroom

    4' 11" × 7' 7"

    Main

    3 Pc Bath, Separate Shower

Room measurements are provided by the listing brokerage, converted from metres. They are deemed reliable but not guaranteed; verify before relying on them.

Location

Waterfront Communities C1 · Toronto, near York/Harbour

88 Harbour Street, Unit 2104, Toronto

Approximate location, placed by postal code. Map data © OpenStreetMap contributors, tiles by OpenFreeMap.

Mortgage estimate

$3,095per month

$139,800 down · 4.5% · 25 years

Down payment

%
Open the full calculator

An estimate, not a quote. Less than 20% down adds mortgage default insurance to the loan.

Toronto

Similar homes nearby

See more homes
  • NewCondo

    $649,900

    16 Yonge Street, Unit 1505

    Waterfront Communities C1 · Toronto

    2+1bedrooms2bathrooms800-899 ft²interior
    MLS® C14134946
  • NewCondo

    $629,000

    15 Mercer Street, Unit 1605

    Waterfront Communities C1 · Toronto

    2bedrooms2bathrooms700-799 ft²interior
    MLS® C14134816

7646 Yonge Street

Want to see it in person? We will book it.

Private showings usually happen within a day or two. We confirm the time with the listing brokerage and meet you at the door, with our honest read on the home and its price.