1 / 40
NewSemi-detachedOpen house

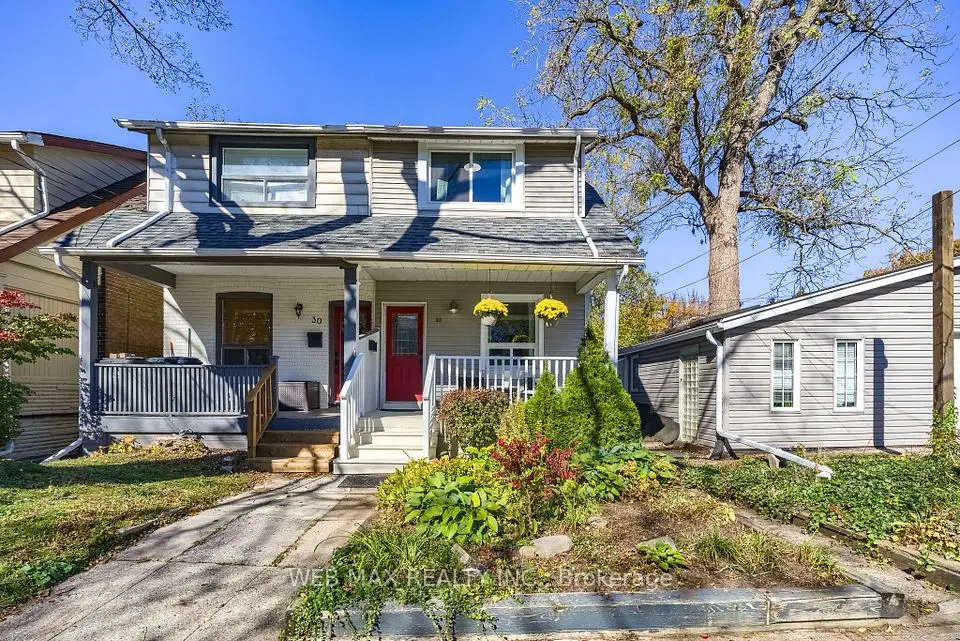
88 Bastedo Avenue

Woodbine Corridor · Toronto, M4C 3N1

$999,000

Beds
3
Baths
2
Size
700-1,100 ft²
Type
Semi-detached
Listed
Listed today
MLS®
E14198168

Open house

  • Saturday, November 21, 2:00 pm to 4:00 pm
  • Sunday, November 22, 2:00 pm to 4:00 pm

Times are Toronto time. Open houses can change, so check with us before you go.

About this home

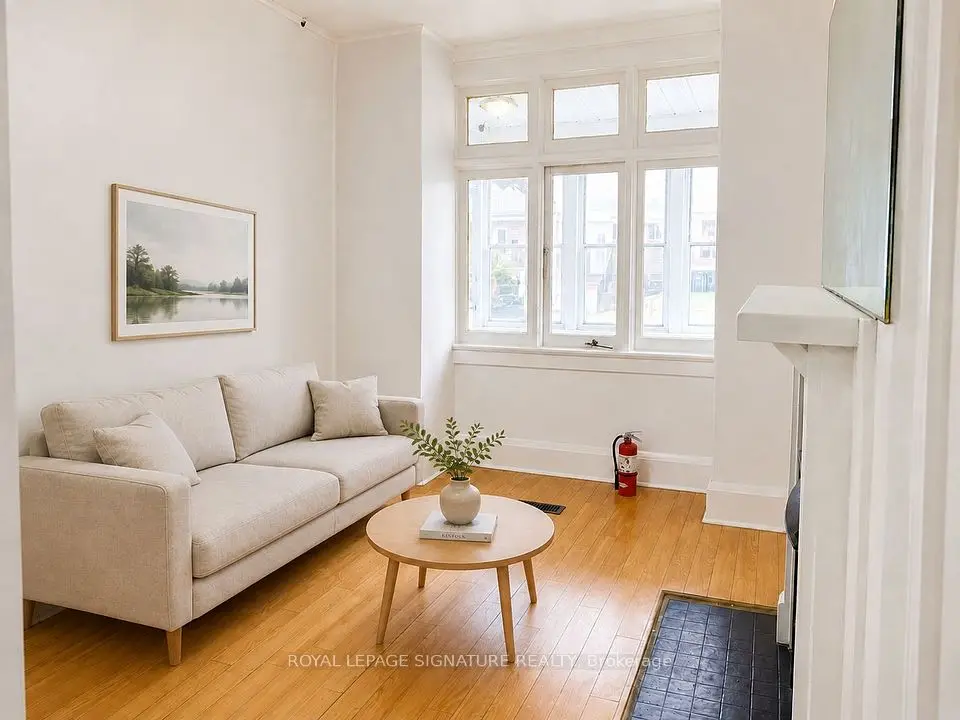
Lucky 88! Welcome to 88 Bastedo Avenue, where classic East-end character meets modern everyday ease. Tucked onto a quiet residential stretch near the Danforth, this home understands that good hosting should never mean missing the conversation. Tradition returns with the smart kitchen pass-through, keeping the chef firmly in the room, sending out cocktails, appetizers, and dinner plates without breaking the flow or the banter. Below deck you'll find a finished basement, three-piece bath, separate entrance and kitchen rough-in. Whether the extras you desire are space or income, you have options. Outside, two parking spots give you a rare Toronto luxury: room for both your daily drivers, or one for you and one for the guest who "just popped by" and stayed for dessert. When you're ready to stretch your legs, the Danforth's cafés, shops, parks, and transit are right around the corner. Spirited, practical, and effortlessly charming, 88 Bastedo is ready whenever you are.

Property details

MLS® number
E14198168
Property type
Semi-Detached
Style
2-Storey
Bedrooms
3
Bathrooms
2
Kitchens
1
Interior size
700-1,100 ft²
Lot
14.58 × 100 ft
Basement
Finished, Separate Entrance
Heating
Forced Air, Gas
Cooling
Central Air
Parking
2 total
Exterior
Brick, Aluminum Siding
Property taxes
$4,596 (2026)
Possession
Flexible
Cross street
Danforth/Coxwell
Community
Woodbine Corridor
City
Toronto

Rooms

  • Living Room

    23' 4" × 12' 5"

    Ground

    Hardwood Floor, Open Concept, Large Window

  • Dining Room

    23' 4" × 12' 5"

    Main

    Combined w/Living, Large Window, Hardwood Floor

  • Kitchen

    9' × 12' 3"

    Main

    Slate Flooring, Window

  • Primary Bedroom

    15' 1" × 12' 8"

    Second

    Cathedral Ceiling(s), Window

  • Bedroom 2

    10' 3" × 7' 7"

    Second

    Window, Hardwood Floor

  • Bedroom 3

    10' 4" × 7' 8"

    Second

    Window, Hardwood Floor

  • Mud Room

    4' 1" × 5' 7"

    Main

    Tile Floor, Window

  • Recreation

    13' 7" × 12' 1"

    Lower

    Finished, Vinyl Floor

  • Utility Room

    13' 6" × 7' 7"

    Lower

    Laundry Sink, Combined w/Laundry

Room measurements are provided by the listing brokerage, converted from metres. They are deemed reliable but not guaranteed; verify before relying on them.

Location

Woodbine Corridor · Toronto, near Danforth/Coxwell

88 Bastedo Avenue, Toronto

Approximate location, placed by postal code. Map data © OpenStreetMap contributors, tiles by OpenFreeMap.

Mortgage estimate

$4,423per month

$199,800 down · 4.5% · 25 years

Down payment

%
Open the full calculator

An estimate, not a quote. Less than 20% down adds mortgage default insurance to the loan.

Toronto

Similar homes nearby

See more homes
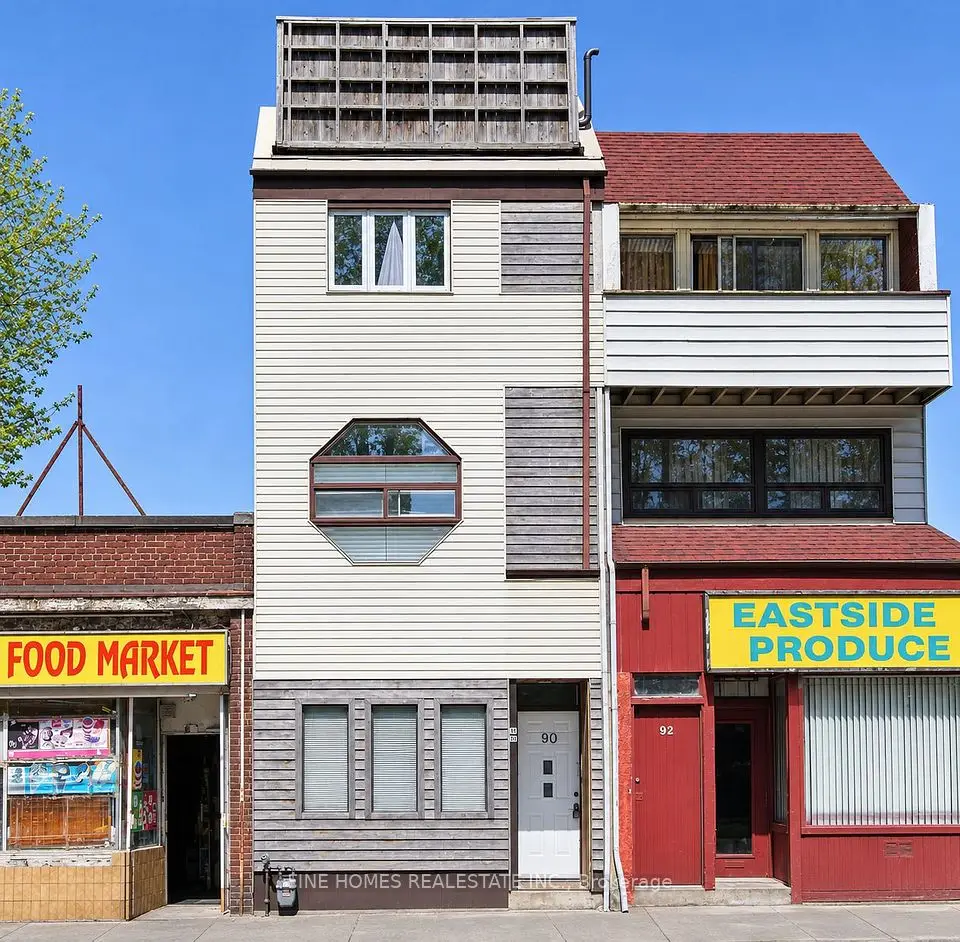
  • Store W Apt/Office

    $900,000

    90 Kingston Road

    Woodbine Corridor · Toronto

    4+2bedrooms4bathrooms1,100-1,500 ft²interior
    MLS® E14166434
  • Detached

    $898,000

    916 Woodbine Avenue

    Woodbine Corridor · Toronto

    3bedrooms3bathrooms1,100-1,500 ft²interior
    MLS® E14159262
  • Semi-detached

    $869,000Price change

    32 Aldergrove Avenue

    Woodbine Corridor · Toronto

    2bedrooms1bathroom700-1,100 ft²interior
    MLS® E14107282

7646 Yonge Street

Want to see it in person? We will book it.

Private showings usually happen within a day or two. We confirm the time with the listing brokerage and meet you at the door, with our honest read on the home and its price.