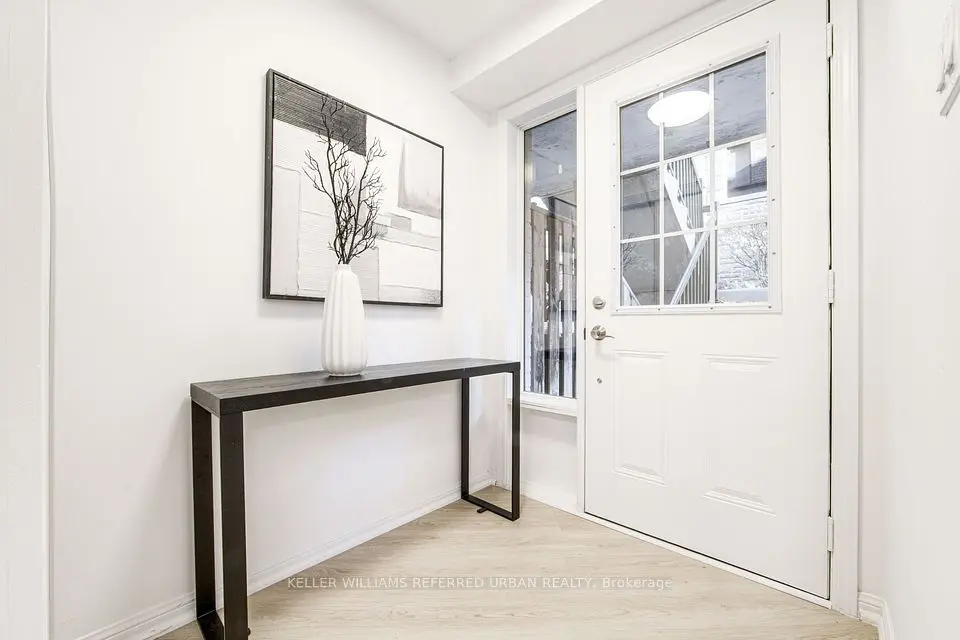
1 / 32
NewCondo

858 DuPont Street, Unit 724

Dovercourt-Wallace Emerson-Junction · Toronto, M6G 0C1

$901,770

Beds
3
Baths
2
Size
1,000-1,199 ft²
Type
Condo
Listed
Listed today
MLS®
W14144656

About this home

A fresh take on west-end living awaits at The Dupont by Tridel. Set at Dupont and Ossington, this three-bedroom, two-bathroom residence pairs contemporary finishes with a thoughtfully designed layout. Floor-to-ceiling windows fill the open-concept living and dining areas with natural light, while two private balconies offer more space to relax outdoors.The sleek kitchen features integrated European appliances, streamlined cabinetry, and stone countertops-an inviting setting for quiet mornings and evenings with friends. Three bedrooms provide flexibility for family, guests, or a dedicated home office. Including 1 parking spot, this move-in-ready suite puts you in the heart of Toronto's vibrant west end. Step outside and you're connected to the vibrant best of Dupont and Ossington. An area underdevelopment filled with independent restaurants, cafes, shops, parks and creative spaces. The Ossington bus is just steps away, providing a direct connection to Line 2 and the rest of the city. At home, enjoy more than 16,000 sq. ft. of indoor and outdoor amenities, including a rooftop infinity pool, community BBQs, outdoor entertainment areas, sauna, steam room, gym, yoga studio, entertainment lounge, dining room with a fully equipped kitchen, meeting room as well as a Kids Zone.

Property details

MLS® number
W14144656
Property type
Condo Apartment
Style
1 Storey/Apt
Bedrooms
3
Bathrooms
2
Kitchens
1
Interior size
1,000-1,199 ft²
Heating
Forced Air, Gas
Cooling
Central Air
Parking
1 total, garage: underground
Fireplace
Yes
Exterior
Brick, Concrete
Maintenance fee
$822
Locker
None
Exposure
North East
Possession
Move-In Ready
Cross street
Dupont St / Ossington Ave
Community
Dovercourt-Wallace Emerson-Junction
City
Toronto

Rooms

  • Living Room

    23' 8" × 12' 2"

    Flat

  • Dining Room

    23' 8" × 12'

    Flat

  • Kitchen

    23' 8" × 12'

    Flat

  • Primary Bedroom

    10' × 11'

    Flat

  • Bedroom 2

    8' 10" × 9' 10"

    Flat

  • Bedroom 3

    9' 2" × 9' 8"

    Flat

Room measurements are provided by the listing brokerage, converted from metres. They are deemed reliable but not guaranteed; verify before relying on them.

Location

Dovercourt-Wallace Emerson-Junction · Toronto, near Dupont St / Ossington Ave

858 DuPont Street, Unit 724, Toronto

Map data © OpenStreetMap contributors, tiles by OpenFreeMap.

Mortgage estimate

$3,993per month

$180,354 down · 4.5% · 25 years

Down payment

%
Open the full calculator

An estimate, not a quote. Less than 20% down adds mortgage default insurance to the loan.

Toronto

Similar homes nearby

See more homes
  • NewCondo townhouse

    $749,000

    14 Foundry Avenue, Unit 123

    Dovercourt-Wallace Emerson-Junction · Toronto
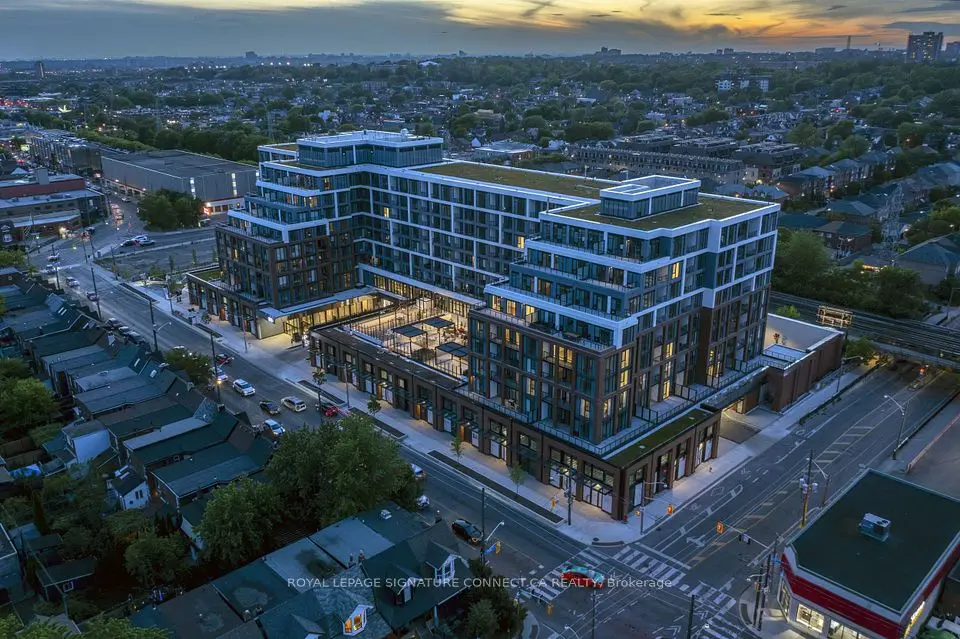
    2+1bedrooms2bathrooms800-899 ft²interior
    MLS® W14143542
  • NewCondo

    $870,796

    858 Dupont Street, Unit PH12

    Dovercourt-Wallace Emerson-Junction · Toronto
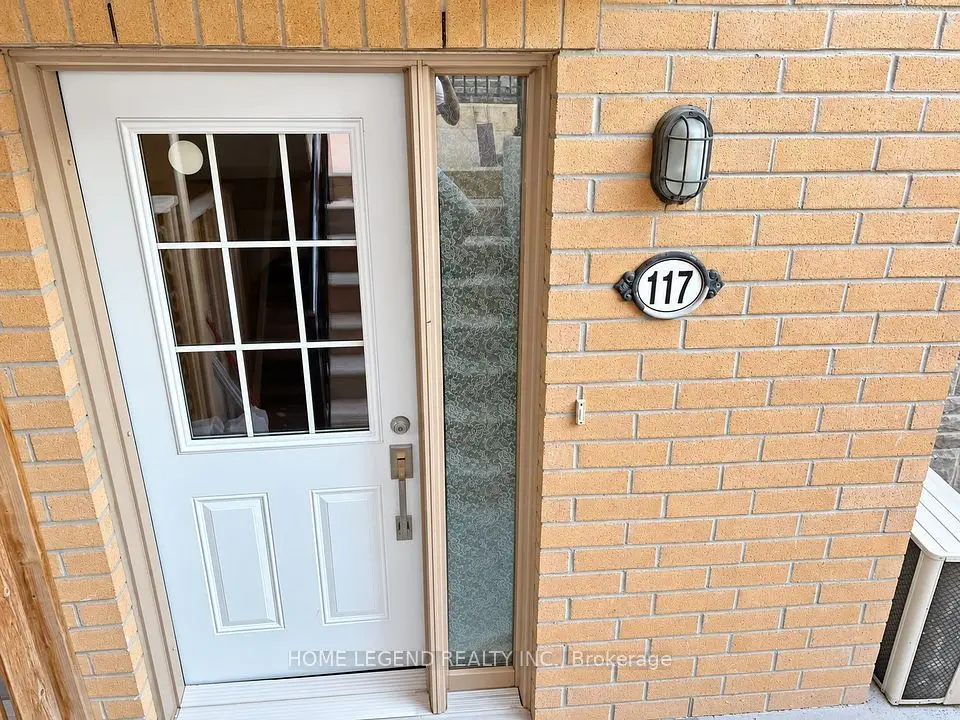
    2bedrooms2bathrooms800-899 ft²interior
    MLS® W14122598
  • Condo townhouse

    $710,000

    7 Foundry Avenue, Unit 117

    Dovercourt-Wallace Emerson-Junction · Toronto

    2+1bedrooms2bathrooms900-999 ft²interior
    MLS® W14109458

7646 Yonge Street

Want to see it in person? We will book it.

Private showings usually happen within a day or two. We confirm the time with the listing brokerage and meet you at the door, with our honest read on the home and its price.

858 DuPont Street, Unit 724, Toronto | Condo for sale