1 / 38
NewCondo

85 Queens Wharf Road, Unit 4202

Waterfront Communities C1 · Toronto, M5V 0J9

$618,888

Beds
1+1
Baths
1
Size
700-799 ft²
Type
Condo
Listed
Listed today
MLS®
C14146356

About this home

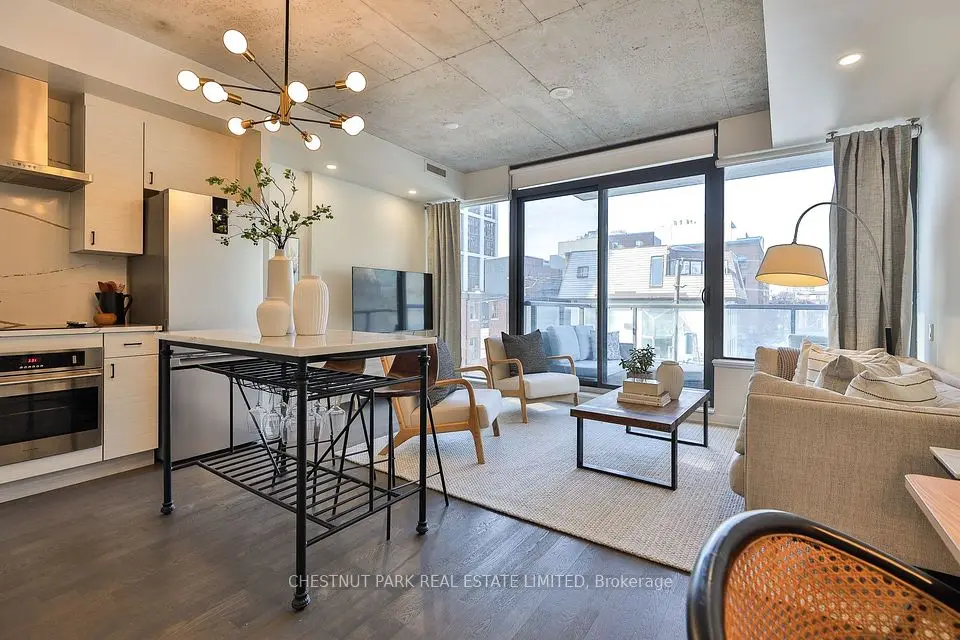
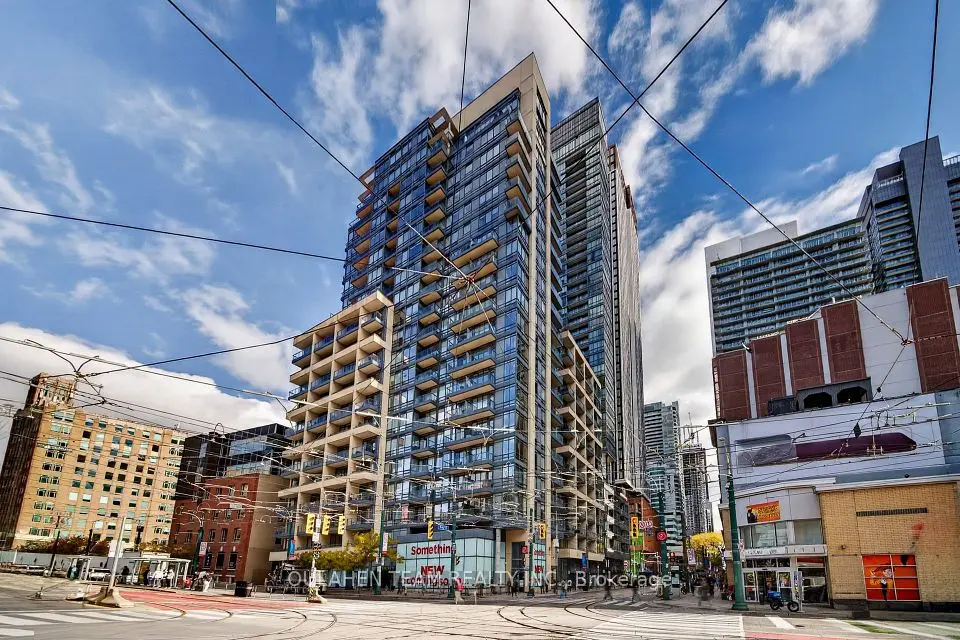
Welcome to downtown waterfront living at its best. This bright suite stops you the moment you walk in, with floor to ceiling windows and a view that lets you leave all the hustle and bustle behind and get lost in the tranquillity of captivating water views. Step outside onto this balcony and you are high enough that nothing blocks the view; you can see the lake from every part of the balcony, and that view is priceless. Imagine front row seats to firework shows celebrating the holidays and the CNE airshow. Morning coffee here, sunset over the harbour, the island airport in view for the aviation enthusiast watching planes take off and land, and the Toronto skyline sparkling at night; this is a view you never get tired of, and it is yours every day. The layout lives beautifully. An open living and dining space flows into a modern kitchen with stainless appliances, perfect for living and entertaining. The primary bedroom is a true retreat with big windows and that same stunning view. The second bedroom works perfectly as a den, a home office, or a guest room, giving you flexibility most downtown suites simply do not offer. Add a sleek bathroom, in suite laundry, and smart storage throughout. The building is just as impressive. Enjoy an indoor pool, hot tub, gym, sports court, outdoor terrace, party room, and lobby, plus parking and a locker. Step outside and you are in the heart of it all; the waterfront, harbourfront trails, restaurants, shopping, and transit are all right there. The location cannot be beat. Imagine starting every day with the lake in front of you. This is resort style living in the city, with everything close by. Walk the waterfront trail or enjoy dinner along the water; it is all minutes away. Priced as unbelievable value for a downtown suite with this view, this layout, and these amenities, this one will not last. You need to see it in person to believe it. Book your showing today and come see why this is the one. You will love calling it home.

Property details

MLS® number
C14146356
Property type
Condo Apartment
Style
Apartment
Bedrooms
1+1
Bathrooms
1
Kitchens
1
Interior size
700-799 ft²
Approximate age
11-15 years
Heating
Forced Air, Gas
Cooling
Central Air
Parking
1 total, garage: underground
Fireplace
Yes
Exterior
Brick
Property taxes
$3,740 (2025)
Maintenance fee
$748 (includes cac, common elements, heat, building insurance, parking, water)
Locker
Owned
Exposure
South
Possession
30/TBA
Cross street
Fort York Blvd / Bathurst St.
Community
Waterfront Communities C1
City
Toronto

Rooms

  • Living Room

    11' × 9' 11"

    Flat

    Living Room

  • Dining Room

    15' 2" × 8' 10"

    Flat

    Dining Room

  • Kitchen

    15' 2" × 8' 10"

    Flat

    Kitchen

  • Primary Bedroom

    9' 11" × 9' 5"

    Flat

    Primary Bedroom

  • Bedroom 2

    13' 5" × 7' 8"

    Flat

    Bedroom 2

  • Other

    10' × 3' 3"

    Flat

    Laminate, W/W Closet, 4 Pc Bath

  • Bathroom

    11' 1" × 4' 11"

    Flat

    Ceramic Floor, Combined w/Laundry, Soaking Tub

  • Foyer

    7' 10" × 4' 5"

    Flat

    Laminate, Mirrored Closet, Pot Lights

  • Room

Room measurements are provided by the listing brokerage, converted from metres. They are deemed reliable but not guaranteed; verify before relying on them.

Location

Waterfront Communities C1 · Toronto, near Fort York Blvd / Bathurst St.

85 Queens Wharf Road, Unit 4202, Toronto

Approximate location, placed by postal code. Map data © OpenStreetMap contributors, tiles by OpenFreeMap.

Mortgage estimate

$2,740per month

$123,778 down · 4.5% · 25 years

Down payment

%
Open the full calculator

An estimate, not a quote. Less than 20% down adds mortgage default insurance to the loan.

Toronto

Similar homes nearby

See more homes

7646 Yonge Street

Want to see it in person? We will book it.

Private showings usually happen within a day or two. We confirm the time with the listing brokerage and meet you at the door, with our honest read on the home and its price.