1 / 50
NewDetachedOpen house

84 Winners Circle

The Beaches · Toronto, M4L 3Z7

$2,499,000

Beds
3+1
Baths
4
Size
2,500-3,000 ft²
Type
Detached
Listed
Listed today
MLS®
E14173956

Open house

  • Saturday, November 14, 2:00 pm to 4:00 pm
  • Sunday, November 15, 2:00 pm to 4:00 pm

Times are Toronto time. Open houses can change, so check with us before you go.

About this home

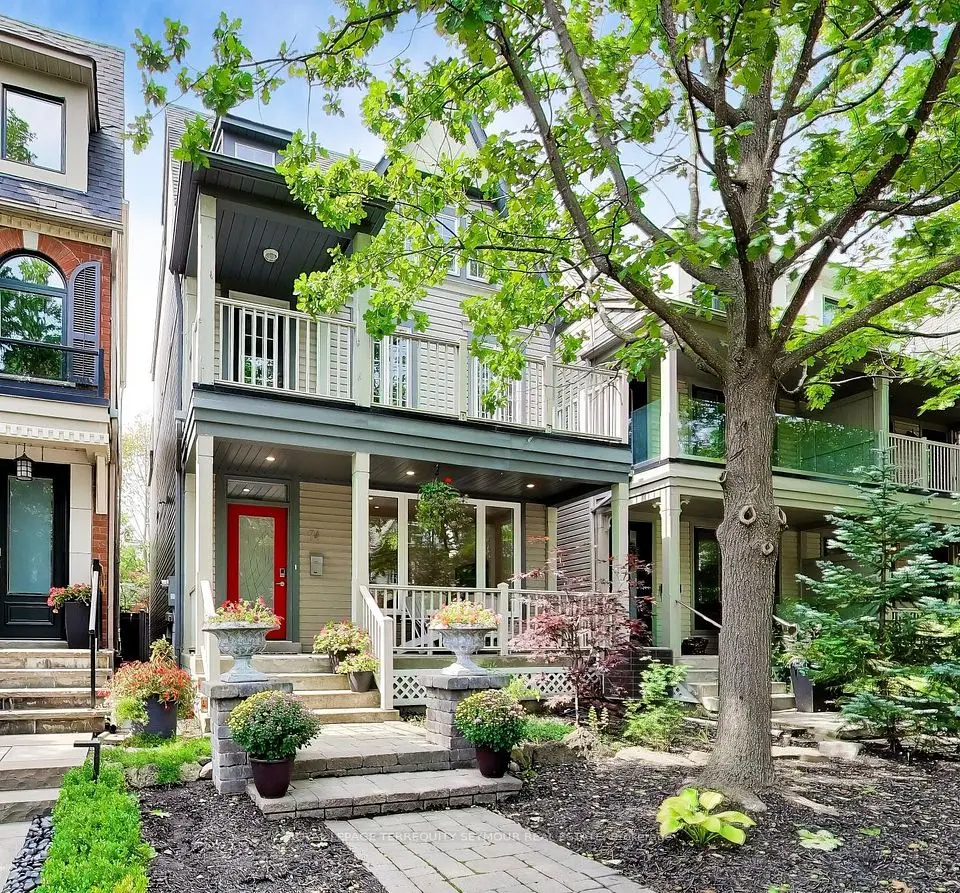
Welcome to this inviting 3+1 bedroom home nestled in the heart of Woodbine Park, a highly sought-after destination neighbourhood, where urban living meets nature. Thoughtfully designed to offer comfort, space, and versatility, this home is perfectly suited for growing families, professionals, or anyone looking to enjoy an exceptional lifestyle in one of the area's most desirable settings. With three bedrooms, second floorlaundry, a large media room, a third floor primary suite, plus versatile space in the finished basement, ideal for a home office or two, guest bedroom, playroom or private retreat, there is room for everyone to make themselves at home here. The layout offers wonderful flexibility for both everyday living, and entertaining. As if that wasn't enough, with a double garage off the lane, you'll always come home to that perfect parking spot. Highlights of the area include the Boardwalk and Martin Goodman trail, beach volleyball, 32.4 acre Woodbine Park, Ashbridges BayYacht Club, and shopping, dining, and cafes along Queen St, all at your doorstep. This is more than just a place to call home - it's a lifestyle.Come discover the perfect balance of urban convenience, neighbourhood charm, and lakeside living!

Property details

MLS® number
E14173956
Property type
Detached
Style
3-Storey
Bedrooms
3+1
Bathrooms
4
Kitchens
1
Interior size
2,500-3,000 ft²
Lot
23.98 × 106.66 ft
Basement
Finished
Heating
Forced Air, Gas
Cooling
Central Air
Parking
2 total, garage: detached
Fireplace
Natural Gas
Exterior
Vinyl Siding
Property taxes
$12,058 (2026)
Possession
TBA
Cross street
Queen and Woodbine
Community
The Beaches
City
Toronto

Rooms

  • Living Room

    17' 5" × 50' 10"

    Main

    Hardwood Floor, Large Window

  • Dining Room

    14' 1" × 50' 6"

    Main

    Hardwood Floor, Coffered Ceiling(s)

  • Kitchen

    19' 10" × 16' 11"

    Main

    Tile Floor, Breakfast Area, Stainless Steel Appl

  • Media Room

    19' 10" × 15' 1"

    Second

    W/O To Balcony

  • Bedroom 2

    10' 6" × 18' 10"

    Second

    Large Closet

  • Bedroom 3

    9' 11" × 46' 4"

    Second

    Large Closet

  • Primary Bedroom

    13' 6" × 19' 9"

    Third

    4 Pc Ensuite, His and Hers Closets, W/O To Sundeck

  • Recreation

    18' 4" × 24' 5"

    Lower

    Pot Lights, 3 Pc Bath

  • Bedroom 4

    13' × 14' 2"

    Lower

    Large Closet

  • Office

    12' × 9'

    Lower

  • Pantry

    5' 7" × 8' 4"

    Lower

Room measurements are provided by the listing brokerage, converted from metres. They are deemed reliable but not guaranteed; verify before relying on them.

Location

The Beaches · Toronto, near Queen and Woodbine

84 Winners Circle, Toronto

Approximate location, placed by postal code. Map data © OpenStreetMap contributors, tiles by OpenFreeMap.

Mortgage estimate

$11,065per month

$499,800 down · 4.5% · 25 years

Down payment

%
Open the full calculator

An estimate, not a quote. Less than 20% down adds mortgage default insurance to the loan.

Toronto

Similar homes nearby

See more homes
  • NewDetached

    $2,980,000

    219 Wheeler Avenue

    The Beaches · Toronto

    5+1bedrooms5bathrooms3,000-3,500 ft²interior
    MLS® E14159142
  • Detached

    $2,649,000

    74 Winners Circle

    The Beaches · Toronto

    3+1bedrooms4bathrooms2,500-3,000 ft²interior
    MLS® E14140678
  • Detached

    $2,499,000

    20 Brookmount Road

    The Beaches · Toronto

    4+1bedrooms5bathrooms2,000-2,500 ft²interior
    MLS® E14122310

7646 Yonge Street

Want to see it in person? We will book it.

Private showings usually happen within a day or two. We confirm the time with the listing brokerage and meet you at the door, with our honest read on the home and its price.