1 / 32
Detached

84 Loraview Lane

Aurora Highlands · Aurora, L4G 6N5

$1,190,000

Beds
4
Baths
3
Size
2,000-2,500 ft²
Type
Detached
Listed
45 days
MLS®
N13794722

About this home

A Private Setting On A Deep Aurora Highlands Lot, With Wooded Views Out Back And No Neighbours Behind. Step Inside And The Main Floor Unfolds Easily: A Formal Dining Room Off The Entry, Hardwood And Ceramic Floors Throughout, And A Well-Proportioned Kitchen With A Breakfast Bar That Opens Onto The Family Room. The Cedar Deck Out Back, Complete With A Gas BBQ Hookup And Built-In Sunshade, Extends The Living Space Outdoors For Most Of The Year. Laundry Is Right Where You Want It, On The Main Floor, With Direct Access To The Garage. Upstairs, Four Bedrooms Include A Primary Suite With Its Own Sitting Area, Walk-In Closet, And 4-Piece Ensuite. A Sunken Common Room Adds Flexible Space For A Media Room, Playroom, Or Home Office, Without Taking Away From The Bedroom Count. Downstairs, The Finished Basement Stretches Further Still, With A Recreation Room, A Dedicated Exercise Space, A Workshop, And Generous Storage, Plus A Rough-In Ready For A Fourth Bathroom. Recent Updates Mean The Essentials Are Already Taken Care Of: A New Roof, Washer, Dryer, And Stove In 2026, A High-Efficiency Furnace In 2024, And A Heat Pump In 2023.Set At The End Of The Street Near Valley Park, This Home Puts Case Woodlot Trails, Schools, And Golf Within Easy Reach, With Quick Access To Aurora And Bloomington GO Stations And Highways 400 And 404.Write a message...
Take the virtual tour

Property details

MLS® number
N13794722
Property type
Detached
Style
2-Storey
Bedrooms
4
Bathrooms
3
Kitchens
1
Interior size
2,000-2,500 ft²
Lot
39.37 × 139.44 ft
Basement
Full, Finished
Heating
Forced Air, Gas
Cooling
Central Air
Parking
4 total, garage: built-in
Fireplace
Family Room, Natural Gas
Exterior
Brick
Property taxes
$5,995 (2026)
Possession
TBA
Cross street
Bathurst St and McClellan Way
Community
Aurora Highlands
City
Aurora

Rooms

  • Living Room

    16' 3" × 10' 11"

    Ground

    Open Concept, Hardwood Floor, Window

  • Dining Room

    12' 4" × 10' 1"

    Ground

    French Doors, Hardwood Floor, Large Window

  • Family Room

    16' 4" × 10' 11"

    Ground

    Gas Fireplace, Ceramic Floor, W/O To Deck

  • Kitchen

    14' × 11' 7"

    Ground

    Breakfast Bar, Ceramic Floor, W/O To Deck

  • Laundry

    12' 7" × 5' 1"

    Ground

    Laundry Sink, Window, W/O To Garage

  • Common Room

    24' × 17' 10"

    Second

    Sunken Room, Hardwood Floor, Gas Fireplace

  • Primary Bedroom

    20' 6" × 13' 1"

    Second

    4 Pc Bath, Hardwood Floor, Walk-In Closet(s)

  • Bedroom 2

    11' × 10' 4"

    Second

    Double Closet, Hardwood Floor, Large Window

  • Bedroom 3

    11' 11" × 11' 11"

    Second

    Double Closet, Hardwood Floor, Large Window

  • Bedroom 4

    14' 10" × 9'

    Second

    Large Closet, Hardwood Floor, Large Window

  • Recreation

    20' × 17' 2"

    Basement

    Finished, Vinyl Floor, Window

  • Exercise Room

    12' 7" × 7' 10"

    Basement

    Open Concept, Vinyl Floor, Window

  • Cold Room/Cantina

    11' 9" × 4' 8"

    Basement

  • Workshop

    19' × 9'

    Basement

  • Other

    12' 9" × 7' 7"

    Basement

Room measurements are provided by the listing brokerage, converted from metres. They are deemed reliable but not guaranteed; verify before relying on them.

Location

Aurora Highlands · Aurora, near Bathurst St and McClellan Way

84 Loraview Lane, Aurora

Approximate location, placed by postal code. Map data © OpenStreetMap contributors, tiles by OpenFreeMap.

Mortgage estimate

$5,269per month

$238,000 down · 4.5% · 25 years

Down payment

%
Open the full calculator

An estimate, not a quote. Less than 20% down adds mortgage default insurance to the loan.

Aurora

Similar homes nearby

See more homes
  • NewDetached

    $999,900

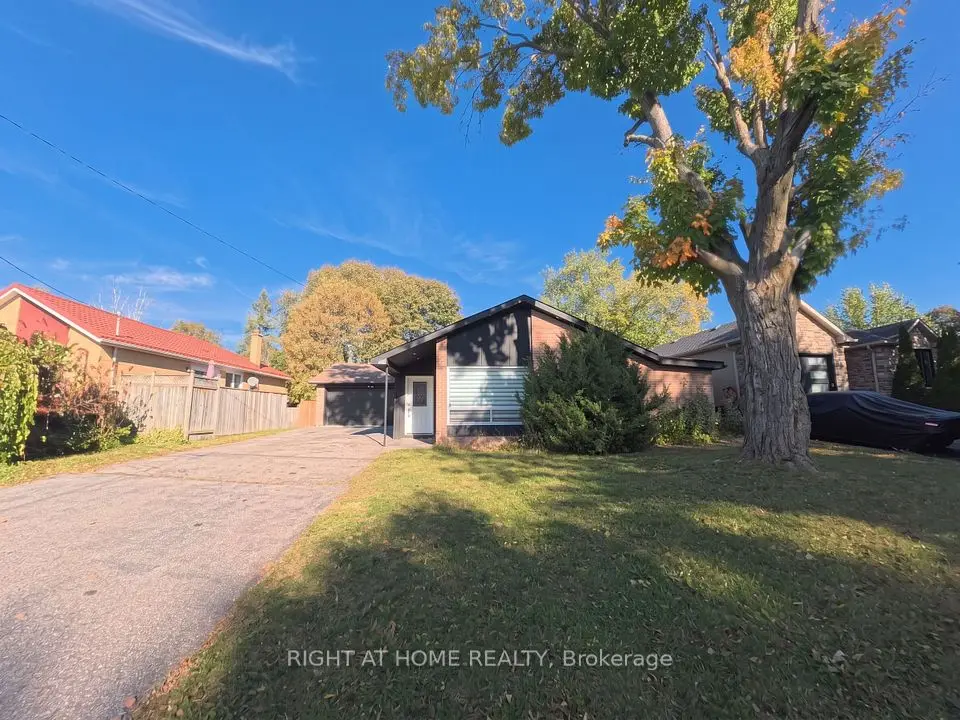
    5 Johnson Road

    Aurora Highlands · Aurora

    3+2bedrooms2bathrooms700-1,100 ft²interior
    MLS® N14130578
  • Detached

    $1,398,800

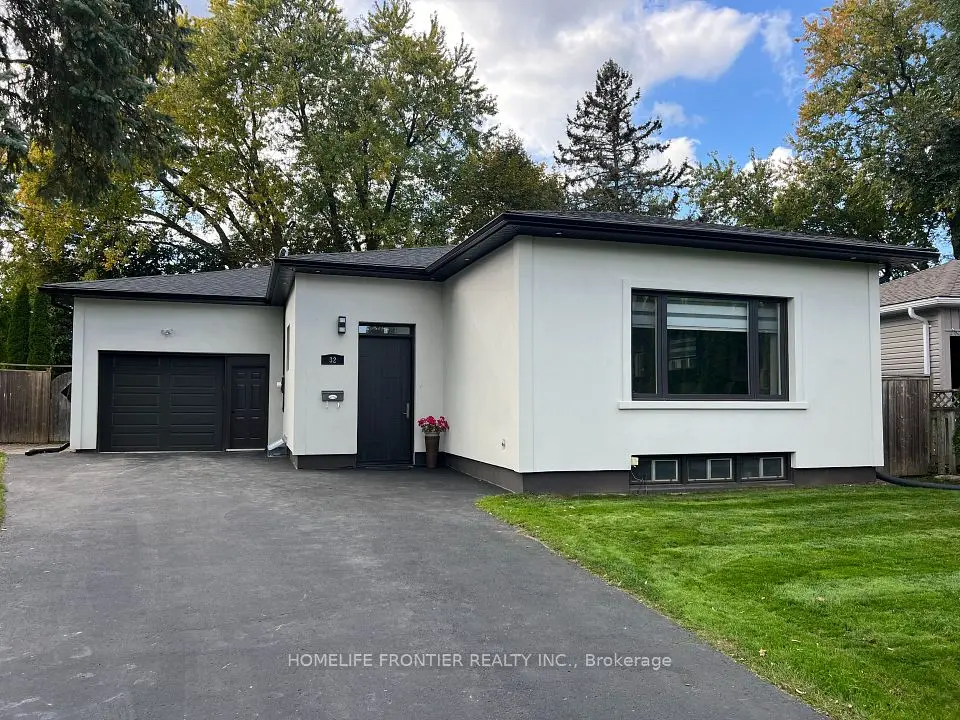
    32 Davidson Road

    Aurora Highlands · Aurora

    3+1bedrooms3bathrooms1,500-2,000 ft²interior
    MLS® N14108188
  • Detached

    $1,192,000

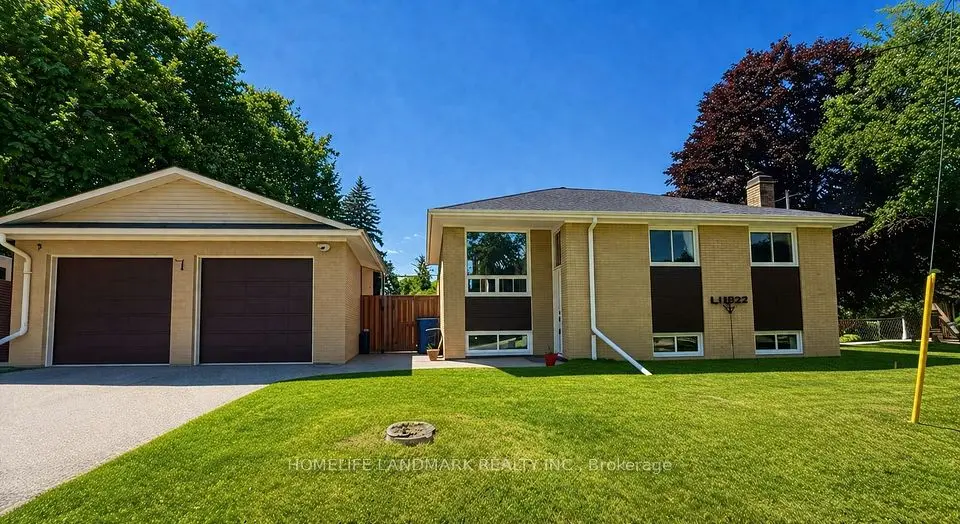
    35 Knowles Crescent

    Aurora Highlands · Aurora

    3bedrooms2bathrooms1,100-1,500 ft²interior
    MLS® N14104654

7646 Yonge Street

Want to see it in person? We will book it.

Private showings usually happen within a day or two. We confirm the time with the listing brokerage and meet you at the door, with our honest read on the home and its price.