1 / 49
NewDetachedOpen house

84 Cook Drive

Pottageville · King, L7B 0E5

$1,419,900

Beds
3
Baths
3
Size
1,500-2,000 ft²
Type
Detached
Listed
Listed today
MLS®
N14123392

Open house

  • Sunday, November 1, 12:00 pm to 4:00 pm

Times are Toronto time. Open houses can change, so check with us before you go.

About this home

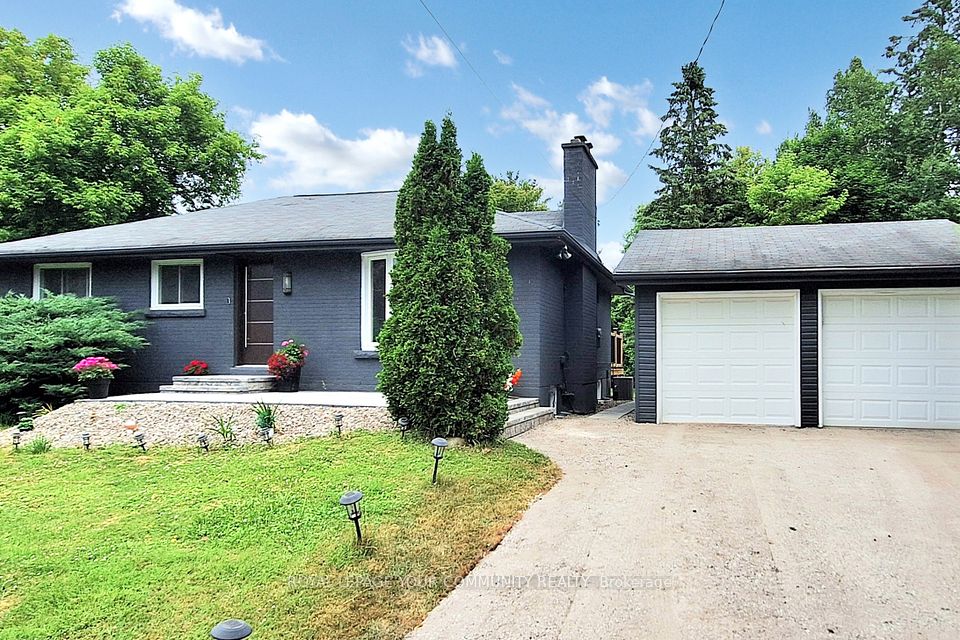
Welcome to 84 Cook Dr! This Spacious, Exceptionally Well Maintained Home, With Lovely Curb Appeal, on a Premium Half Acre Deep Lot, On A Highly Desirable Street in the Charming Hamlet of Pottageville is a must see! A Functional Layout, Large Formal Dining & Living Room With a Floor to Ceiling Stone Fireplace, Kitchen & Breakfast Area With a Walk-Out to a Large Private Deck , Spacious Primary Bedroom With a Wallk-In Closet & Private Ensuite, and two other comfortable bedrooms complete the main level. A Bright, Cozy Lower Level Family/Rec Room With A Gas Fireplace, Above Grade Windows, A Large Office/Workshop Area With A Walk Out to the Massive Backyard, Pantry & Cantina, And Lots of Additional Space to Make Your Own! Huge Double Car Garage With Convenient Inside Entry to the Front Foyer. Walking Distance to Pottageville Park & Pavillion. Conveniently located Between Hwy 27 & Hwy 400, Hwy 9, Making A Daily Commute To/From the GTA! Just Minutes to Public & Private Schools, Shopping, Dining, Entertainment and Recreation, in Schomberg, Aurora, King City, And Newmarket. The Perfect Location For The Entire Family!
Take the virtual tour

Property details

MLS® number
N14123392
Property type
Detached
Style
Sidesplit
Bedrooms
3
Bathrooms
3
Kitchens
1
Interior size
1,500-2,000 ft²
Lot
106 × 257.54 ft
Basement
Finished with Walk-Out, Separate Entrance
Heating
Forced Air, Gas
Cooling
Central Air
Parking
10 total, garage: attached
Fireplace
Natural Gas, Wood
Exterior
Brick
Property taxes
$6,527 (2026)
Possession
Immediate/Flexible
Cross street
Lloydtown Rd & Cook Dr
Community
Pottageville
City
King

Rooms

  • Foyer

    Ground

    Ceramic Floor, Access To Garage, Large Closet

  • Breakfast

    11' 8" × 7' 3"

    Main

    Laminate, W/O To Deck

  • Room

  • Foyer

    11' 11" × 12' 11"

    Ground

    Ceramic Floor, Access To Garage, Large Closet

  • Kitchen

    11' 8" × 8' 4"

    Main

    Ceramic Floor, W/O To Deck, Breakfast Area

  • Dining Room

    11' 8" × 10' 5"

    Main

    Hardwood Floor, Large Window

  • Living Room

    21' × 12' 11"

    Main

    Hardwood Floor, Brick Fireplace, Large Window

  • Primary Bedroom

    13' 4" × 11' 7"

    Main

    Hardwood Floor, Walk-In Closet(s), 4 Pc Ensuite

  • Bedroom 3

    11' 11" × 9' 5"

    Main

    Hardwood Floor, Large Closet, Overlooks Backyard

  • Bedroom 2

    12' 11" × 9' 9"

    Main

    Hardwood Floor, Large Closet, Overlooks Backyard

  • Recreation

    26' 5" × 24' 10"

    Lower

    Ceramic Floor, Gas Fireplace, Above Grade Window

  • Utility Room

    24' 11" × 23' 11"

    Lower

    W/O To Yard, 2 Pc Bath, Above Grade Window

  • Pantry

    14' 2" × 6' 9"

    Lower

  • Room

  • Cold Room/Cantina

    14' 2" × 9' 10"

    Lower

    Laminate

Room measurements are provided by the listing brokerage, converted from metres. They are deemed reliable but not guaranteed; verify before relying on them.

Location

Pottageville · King, near Lloydtown Rd & Cook Dr

84 Cook Drive, King

Approximate location, placed by postal code. Map data © OpenStreetMap contributors, tiles by OpenFreeMap.

Mortgage estimate

$6,287per month

$283,980 down · 4.5% · 25 years

Down payment

%
Open the full calculator

An estimate, not a quote. Less than 20% down adds mortgage default insurance to the loan.

King

Similar homes nearby

See more homes
  • Detached

    $1,299,000

    16095 7th Concession Road

    Pottageville · King

    2+1bedrooms3bathrooms1,100-1,500 ft²interior
    MLS® N13866700
  • Detached

    $1,349,900

    4269 Lloydtown/Aurora Road

    Pottageville · King

    3+2bedrooms3bathrooms1,500-2,000 ft²interior
    MLS® N13721876

7646 Yonge Street

Want to see it in person? We will book it.

Private showings usually happen within a day or two. We confirm the time with the listing brokerage and meet you at the door, with our honest read on the home and its price.

84 Cook Drive, King | Detached for sale