1 / 36
NewTownhouse

837 Broadview Avenue, Unit TH-07

Playter Estates-Danforth · East York, M4K 2P9

$1,099,000

Beds
3+1
Baths
3
Size
2,000-2,500 ft²
Type
Townhouse
Listed
Listed today
MLS®
E14148716

About this home

Location is the one upgrade you can't renovate. Now newly priced, it won't wait. This gorgeous end-unit executive FREEHOLD townhome in the heart of Playter Estates, designed by award-winning architect Richard Wengle, sits steps from Broadview Station and the Danforth, inside the coveted Jackman school catchment. Some homes photograph well. This one also lives well. 10-ft main-floor ceilings and floor-to-ceiling glass pull light through every level, and a private, fenced BBQ terrace hands you the rarest downtown luxury of all: OUTDOOR SPACE THAT'S ACTUALLY YOURS! Inside: three generous bedrooms, open-concept living anchored by a quartz chef's kitchen with a stainless centre island and premium built-ins, and a two-way fireplace opening to the terrace. The entire third floor is a primary retreat with a walk-in closet, a skylit 5-pc ensuite, and its own walk-out deck. Custom cabinetry throughout, second-floor laundry, and underground parking with direct interior access from the finished basement. Freehold. Wengle. Playter Estates. At this number, that combination will not sit quietly. This is the one you stop scrolling for. Book your showing before someone else does.

Property details

MLS® number
E14148716
Property type
Att/Row/Townhouse
Style
3-Storey
Bedrooms
3+1
Bathrooms
3
Kitchens
1
Interior size
2,000-2,500 ft²
Approximate age
6-15 years
Lot
14.64 × 56 ft
Basement
Finished, Separate Entrance
Heating
Forced Air, Gas
Cooling
Central Air
Parking
1 total, garage: attached
Fireplace
Natural Gas
Exterior
Brick
Property taxes
$6,798 (2026)
Possession
IMMEDIATE
Cross street
Broadview & Danforth
Community
Playter Estates-Danforth
City
East York

Rooms

  • Primary Bedroom

    13' 6" × 15' 9"

    Third

    W/O To Deck, Walk-In Closet(s), 5 Pc Ensuite

  • Bathroom

    13' 6" × 10' 6"

    Third

    Soaking Tub, Double Sink, Skylight

  • Bedroom

    0' 11" × 10'

    Second

    Double Closet, Large Window, Hardwood Floor

  • Bedroom 2

    11' 2" × 12'

    Second

    Large Closet, Window Floor to Ceiling, Hardwood Floor

  • Bathroom

    8' × 10'

    Second

    5 Pc Bath, Double Sink

  • Laundry

    8' × 5'

    Second

    B/I Shelves

  • Dining Room

    8' 11" × 13' 4"

    Main

    Hardwood Floor, Large Window, Open Concept

  • Kitchen

    10' 1" × 15' 6"

    Main

    Quartz Counter, Centre Island, Stainless Steel Appl

  • Family Room

    11' 4" × 13' 6"

    Main

    2 Way Fireplace, W/O To Terrace, Hardwood Floor

  • Powder Room

    4' × 6'

    Main

  • Recreation

    13' 4" × 14' 11"

    Basement

    Broadloom, W/O To Garage, Window

Room measurements are provided by the listing brokerage, converted from metres. They are deemed reliable but not guaranteed; verify before relying on them.

Location

Playter Estates-Danforth · East York, near Broadview & Danforth

837 Broadview Avenue, Unit TH-07, East York

Approximate location, placed by postal code. Map data © OpenStreetMap contributors, tiles by OpenFreeMap.

Mortgage estimate

$4,866per month

$219,800 down · 4.5% · 25 years

Down payment

%
Open the full calculator

An estimate, not a quote. Less than 20% down adds mortgage default insurance to the loan.

East York

Similar homes nearby

See more homes
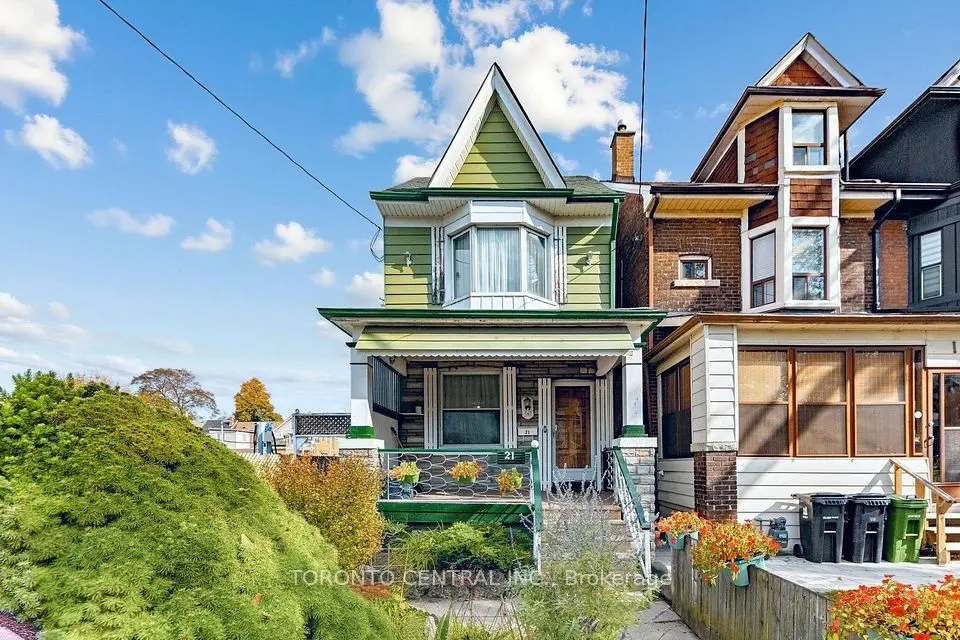
  • NewDetached

    $1,200,000

    21 Chester Avenue

    Playter Estates-Danforth · East York

    2+1bedrooms3bathrooms1,100-1,500 ft²interior
    MLS® E14134018
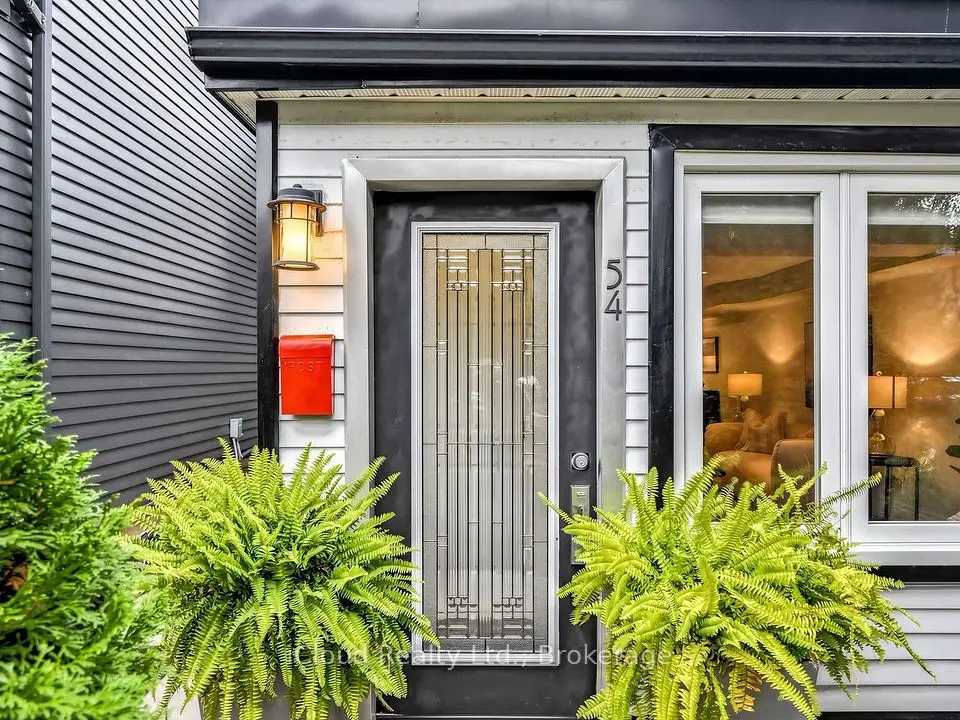
  • NewTownhouse

    $1,149,000

    54 Arundel Avenue

    Playter Estates-Danforth · East York

    2bedrooms1bathroom1,100-1,500 ft²interior
    MLS® E14132980

7646 Yonge Street

Want to see it in person? We will book it.

Private showings usually happen within a day or two. We confirm the time with the listing brokerage and meet you at the door, with our honest read on the home and its price.