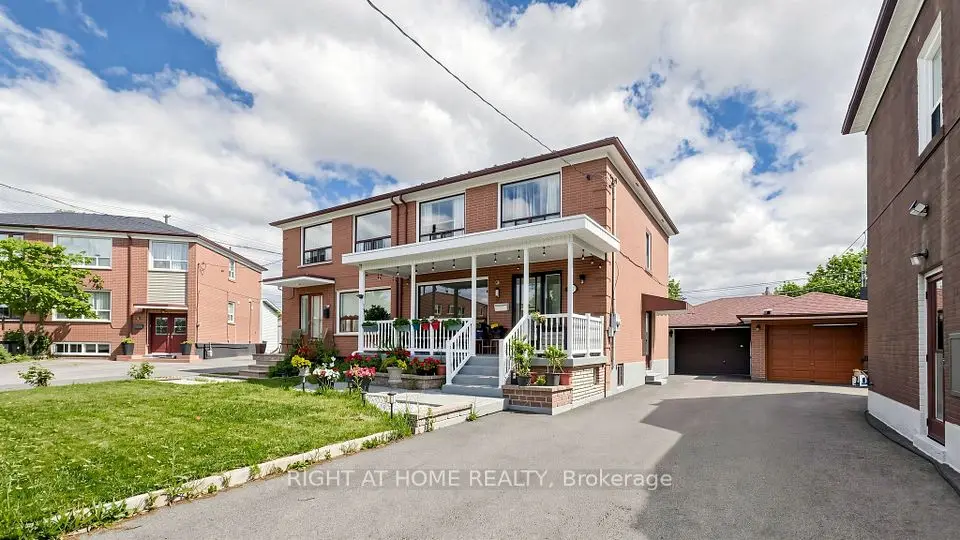
1 / 50
NewDetached

83 Shendale Drive

Elms-Old Rexdale · Etobicoke, M9W 2B6

$1,197,000

Beds
3+1
Baths
4
Size
1,500-2,000 ft²
Type
Detached
Listed
Listed today
MLS®
W14170252

About this home

Best Value in the area, tasteful flawless professional total renovations in 2022, 3+1 bedrooms (fourth bedroom on second floor has been converted to ultra luxury bath/spa), four luxurious bathrooms, one on each floor and 2 on second floor. Top quality upgrades and brushed gold features throughout the property including engineered hardwood, granite counters, large centre island with deep drawers, designer kitchen cabinets coupled with gourmet kitchen stove hood, gas range. Over eight feet ceilings in the lower level recreation/family room with 3 piece bath. Trendy brushed gold bathroom fixtures thru-out. Bright and light open concept theme on main floor, expansive thermal windows creates a feeling of spaciousness and airy feel. Sliding glass doors from main level to concrete patio and backyard which backs onto a park. Double concrete driveway can accommodate up to 5 cars, lower level can easily be turned into a basement apartment or in-law suite if needed. Dining room offers decorative wall, wood burning fireplace. Move in and enjoy for decades without worrying about fixes and repairs. Nearby is Rexdale Mall and Costco with many shops, restaurants and cafes. Very convenient easy access to 401 and major highways.
Take the virtual tour

Property details

MLS® number
W14170252
Property type
Detached
Style
2-Storey
Bedrooms
3+1
Bathrooms
4
Kitchens
1
Interior size
1,500-2,000 ft²
Lot
47 × 111.16 ft
Basement
Finished
Heating
Forced Air, Gas
Cooling
Central Air
Parking
5 total, garage: attached
Fireplace
Yes
Exterior
Brick, Stucco (Plaster)
Property taxes
$5,248 (2026)
Possession
Flexible
Cross street
Islington/Golfdown
Community
Elms-Old Rexdale
City
Etobicoke

Rooms

  • Foyer

    Ground

    Hardwood Floor, Closet

  • Living Room

    23' × 12' 4"

    Ground

    Hardwood Floor, Open Concept, Fireplace

  • Dining Room

    10' 8" × 9' 1"

    Ground

    Hardwood Floor, W/O To Yard, Wainscoting

  • Kitchen

    12' 6" × 10' 8"

    Ground

    Hardwood Floor, Centre Island, Granite Counters

  • Primary Bedroom

    13' 7" × 13'

    Second

    Hardwood Floor, 5 Pc Ensuite, Double Closet

  • Bedroom 2

    13' × 10' 3"

    Second

    Hardwood Floor, Closet

  • Bedroom 3

    10' 3" × 10' 2"

    Second

    Hardwood Floor, Closet

  • Bathroom

    7' 3" × 9' 5"

    Second

    Tile Floor, Window, 5 Pc Bath

  • Bathroom

    8' 9" × 5' 8"

    Second

    4 Pc Ensuite, Tile Floor, Window

  • Recreation

    23' 2" × 15' 10"

    Lower

    3 Pc Ensuite, Heated Floor, Walk-In Closet(s)

  • Bedroom 4

    9' 10" × 9' 8"

    Lower

    Hardwood Floor, Window

Room measurements are provided by the listing brokerage, converted from metres. They are deemed reliable but not guaranteed; verify before relying on them.

Location

Elms-Old Rexdale · Etobicoke, near Islington/Golfdown

83 Shendale Drive, Etobicoke

Approximate location, placed by postal code. Map data © OpenStreetMap contributors, tiles by OpenFreeMap.

Mortgage estimate

$5,300per month

$239,400 down · 4.5% · 25 years

Down payment

%
Open the full calculator

An estimate, not a quote. Less than 20% down adds mortgage default insurance to the loan.

Etobicoke

Similar homes nearby

See more homes
  • Detached

    $1,049,000

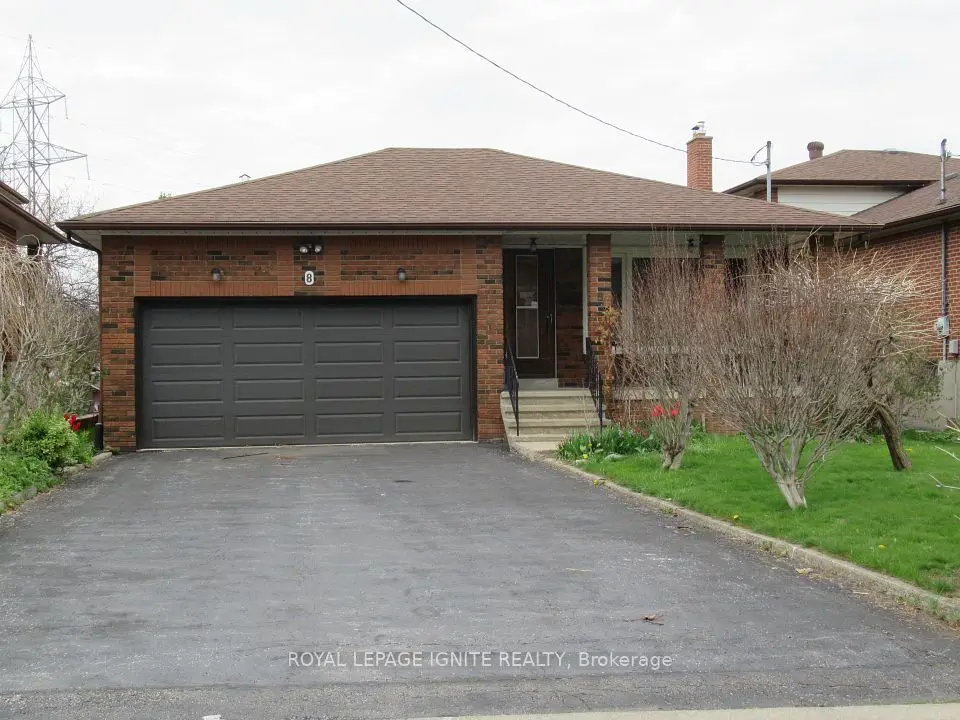
    8 Newlove Court

    Elms-Old Rexdale · Etobicoke

    3+2bedrooms3bathrooms1,500-2,000 ft²interior
    MLS® W14099482
  • Semi-detached

    $899,999

    22 Brigham Court

    Elms-Old Rexdale · Etobicoke

    4+1bedrooms2bathrooms1,100-1,500 ft²interior
    MLS® W13632130

7646 Yonge Street

Want to see it in person? We will book it.

Private showings usually happen within a day or two. We confirm the time with the listing brokerage and meet you at the door, with our honest read on the home and its price.