1 / 28
NewCondo townhouseOpen house

83 Pape Avenue, Unit 14

South Riverdale · Toronto, M4M 2V5

$774,900

Beds
2+1
Baths
2
Size
1,200-1,399 ft²
Type
Condo townhouse
Listed
Listed today
MLS®
E14183160

Open house

  • Saturday, November 21, 2:00 pm to 4:00 pm
  • Sunday, November 22, 2:00 pm to 4:00 pm

Times are Toronto time. Open houses can change, so check with us before you go.

About this home

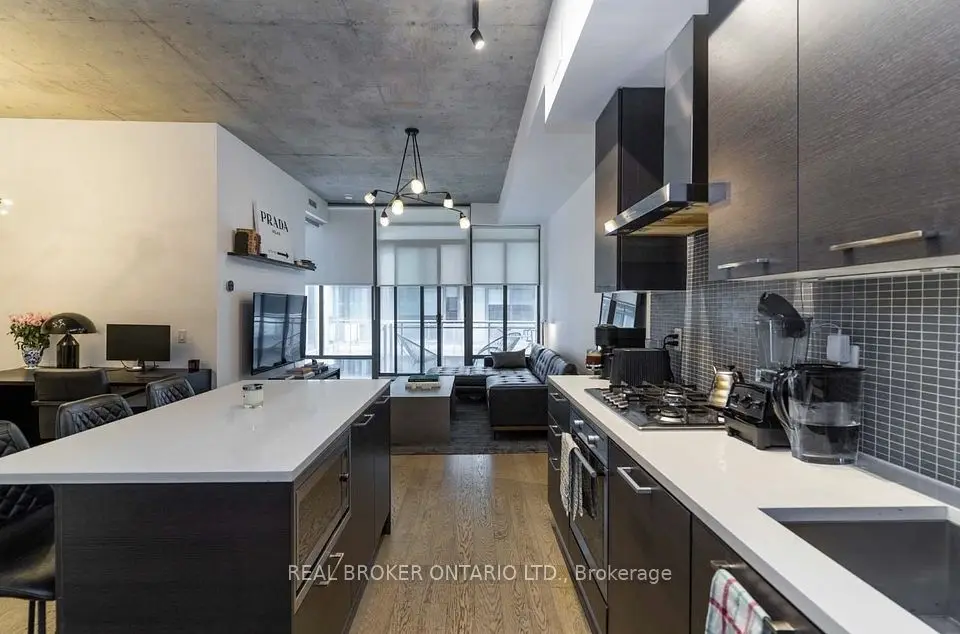
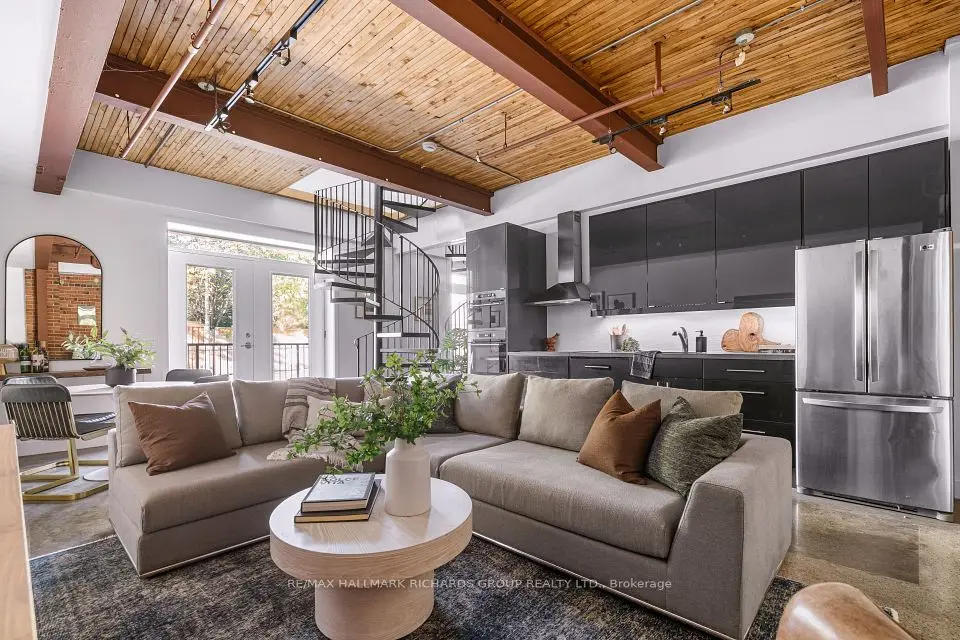
A True Leslieville Gem **** Discover this spacious townhouse with a wonderfully wide layout and distinctive back-split design. A few steps down lead to an impressive great room featuring a unique wood-burning fireplace, perfect for relaxing or entertaining. Walk out to a wonderful ground-floor terrace, your own outdoor retreat in the heart of the neighbourhood. It offers 2 bedrooms plus a den, vintage hardwood floors and ample closet space throughout. Desirable at-grade parking and excellent in-suite storage! **** Enjoy the perks of low property taxes and a maintenance fee that also includes Rogers Cable, Crave, Starz, and Xfinity High Speed Internet **** Leslieville Court is a charming residential enclave with a genuine sense of community, perfectly situated in a prime location! Enjoy the best of the neighbourhood just steps from your door. Pilot Coffee Roasters, The Avling, Slowhand Sourdough Pizza, Soy Boys, Maha's Cafe, Nutbar, Ricky + Olivia and countless neighbourhood favourites are just a stroll away. An incredible selection of local gyms, cycling studios, yoga and wellness destinations, including Alter, along with terrific local parks and trails. Convenient access to major routes, the 501 Queen streetcar and the future Ontario Line station. A vibrant neighbourhood, a welcoming community and a home with real character. You'll love living here!
Take the virtual tour

Property details

MLS® number
E14183160
Property type
Condo Townhouse
Style
Multi-Level
Bedrooms
2+1
Bathrooms
2
Kitchens
1
Interior size
1,200-1,399 ft²
Approximate age
31-50 years
Basement
Finished
Heating
Forced Air, Electric
Cooling
Central Air
Parking
1 total, garage: surface
Fireplace
Living Room, Wood
Exterior
Brick
Property taxes
$2,954 (2026)
Maintenance fee
$917 (includes water, cable tv, common elements, building insurance, parking)
Locker
Ensuite
Exposure
West
Possession
Immediate / Flexible
Cross street
Queen Street East & Pape Avenue
Community
South Riverdale
City
Toronto

Rooms

  • Dining Room

    11' 3" × 15' 9"

    Flat

    Hardwood Floor, Electric Fireplace, Window

  • Kitchen

    15' 5" × 8'

    Flat

    Ceramic Floor, Double Sink, Breakfast Bar

  • Living Room

    24' 3" × 16' 3"

    Ground

    Hardwood Floor, Fireplace, Walk-Out

  • Primary Bedroom

    12' 8" × 10' 3"

    Upper

    Hardwood Floor, Double Closet, Semi Ensuite

  • Bedroom 2

    16' 4" × 8' 7"

    Hardwood Floor, Closet, Window

  • Den

    13' 3" × 15' 11"

    Lower

    Laminate, Combined w/Laundry

  • Bathroom

    10' 10" × 7' 6"

    Lower

    Ceramic Floor, Soaking Tub, Closet

  • Bathroom

  • Bathroom

Room measurements are provided by the listing brokerage, converted from metres. They are deemed reliable but not guaranteed; verify before relying on them.

Location

South Riverdale · Toronto, near Queen Street East & Pape Avenue

83 Pape Avenue, Unit 14, Toronto

Approximate location, placed by postal code. Map data © OpenStreetMap contributors, tiles by OpenFreeMap.

Mortgage estimate

$3,431per month

$154,980 down · 4.5% · 25 years

Down payment

%
Open the full calculator

An estimate, not a quote. Less than 20% down adds mortgage default insurance to the loan.

Toronto

Similar homes nearby

See more homes

7646 Yonge Street

Want to see it in person? We will book it.

Private showings usually happen within a day or two. We confirm the time with the listing brokerage and meet you at the door, with our honest read on the home and its price.